Leave a Message

Thank you for your message. I will be in touch with you shortly.

1185 Avon Circle W
1185 Avon Circle W
1185 Avon Circle W
1185 Avon Circle W
1185 Avon Circle W
1185 Avon Circle W
1185 Avon Circle W
1185 Avon Circle W
1185 Avon Circle W
1185 Avon Circle W
1185 Avon Circle W
1185 Avon Circle W
1185 Avon Circle W
1185 Avon Circle W
1185 Avon Circle W
1185 Avon Circle W
1185 Avon Circle W
1185 Avon Circle W
1185 Avon Circle W
1185 Avon Circle W
1185 Avon Circle W
1185 Avon Circle W
1185 Avon Circle W
1185 Avon Circle W
1185 Avon Circle W
1185 Avon Circle W
1185 Avon Circle W
1185 Avon Circle W
1185 Avon Circle W
1185 Avon Circle W
1185 Avon Circle W
1185 Avon Circle W
1185 Avon Circle W
1185 Avon Circle W
1185 Avon Circle W
1185 Avon Circle W
1185 Avon Circle W
1185 Avon Circle W
1185 Avon Circle W
1185 Avon Circle W
1185 Avon Circle W
1185 Avon Circle W
1185 Avon Circle W
1185 Avon Circle W
1185 Avon Circle W
1185 Avon Circle W
1185 Avon Circle W
1185 Avon Circle W
1185 Avon Circle W
1185 Avon Circle W
1185 Avon Circle W
1185 Avon Circle W
1185 Avon Circle W
1185 Avon Circle W
1185 Avon Circle W
1185 Avon Circle W
1185 Avon Circle W
1185 Avon Circle W
1185 Avon Circle W
1185 Avon Circle W
1185 Avon Circle W
1185 Avon Circle W
1185 Avon Circle W
1185 Avon Circle W
1185 Avon Circle W
1185 Avon Circle W
1185 Avon Circle W
1185 Avon Circle W
1185 Avon Circle W
1185 Avon Circle W
1185 Avon Circle W
1185 Avon Circle W
1185 Avon Circle W
1185 Avon Circle W
VIEW PHOTOS
$1,000,000

1185 Avon Circle W

3 Beds 3 Baths 3,260 Sq.Ft. 2.34 Acres

Description

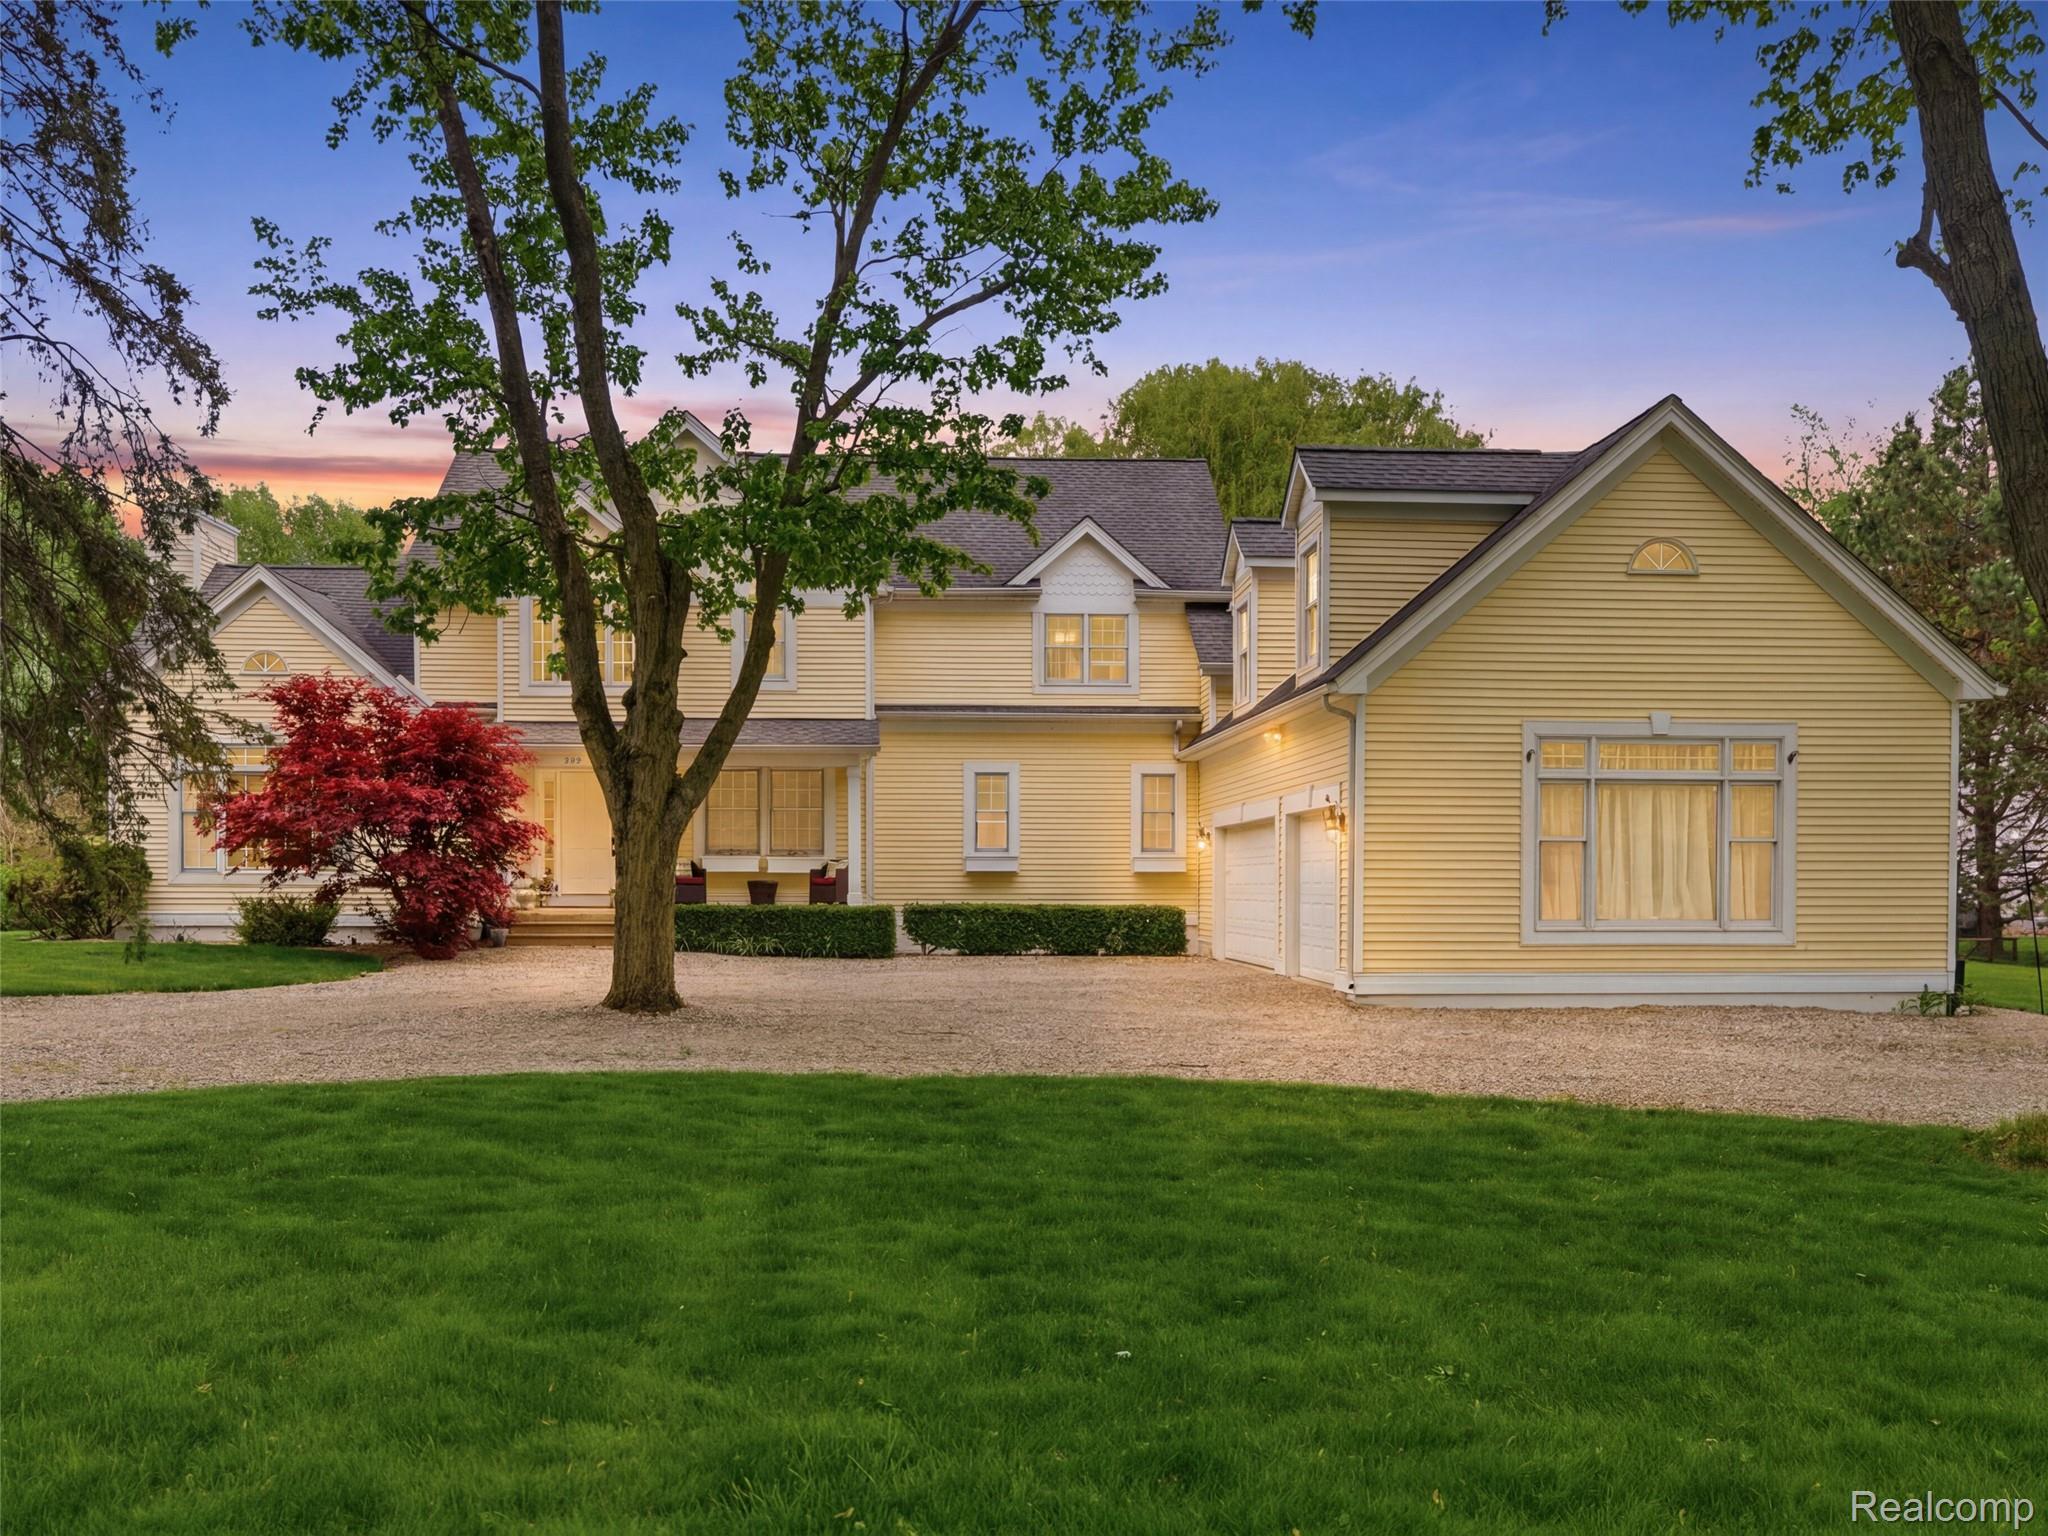
Situated on an incredible 2.3 acres in the heart of Roch Hills, this beautifully rebuilt 3 Bed/3 Full Bath two-story home offers the perfect blend of privacy, nature & convenience. Rebuilt in 2003, this one-of-a-kind property feels like your own private up north retreat w/mature trees, expansive usable land & peaceful surroundings -- all while being just minutes from shopping, schools, freeways & w/in walking distance to Heart of the Hills swim club. Inside, the home was designed for both everyday living & entertaining. The spacious island kitchen is the heart of the home, offering abundant cabinetry, generous prep space & room for large gatherings, while the built-in seating area creates the perfect cozy dining nook. The dramatic two-story great room showcases a stunning natural stone fireplace & an abundance of windows that flood the home with natural light & bring the outdoors in. A versatile family room provides endless possibilities & can easily function as a playroom, home office, in law suite or add'l living space to fit your lifestyle needs. Also on the main level is an office & a full bath in case the family room needs to be used as a bedroom. Upstairs you will find 2 generous sized bedrooms plus the primary bedroom, all with newer carpet in 2020. The completely remodeled primary bath offers a spa-like retreat with stylish finishes and thoughtful updates which includes dual sinks, quartz counters, large walk in shower and standing tub. Outdoor living is just as impressive with a newer Trex deck, expansive paver patio & endless backyard space to relax, entertain or simply enjoy the peaceful setting. Car enthusiasts, hobbyists or those needing extra storage will appreciate the attached 3-car garage plus an add'l 2-car garage tucked away at the back of the property. An unfinished basement provides even more opportunity for future living space or storage. Rarely does a property offer this much land, privacy & flexibility in such a prime location!

Share Property

Location

1185 Avon Circle W, Rochester Hills City Oakland, Michigan 48309

Status

Sold

Date Sold

June 22, 2026
Erin Keating Dewald

Erin Keating Dewald

TITLE

Real Estate Agent | Principal Investor

Property Amenities

Interior
Laundry room Laundry Room
Fireplace Great Room, Wood Burning
Appliances Convection Oven, Down Draft, Dishwasher, Disposal, Dryer, Free Standing Electric Oven, Free Standing Freezer, Free Standing Refrigerator, Gas Cooktop, Self Cleaning Oven, Stainless Steel Appliances, Washer, Water Purifier Owned, Water Softener Owned
Total Bedrooms: 3
Full Bathrooms: 3
Other Interior Features High Speed Internet, Sound System
Area & Lot
Lot Area 2.34 Acres
Living area 3,260 Sq.Ft.
MLS® ID 20261034296
Year Built 2003
School District Rochester
Architecture Styles Colonial
Type Residential
Status Sold
Exterior
Stories 2
Pool None
Air conditioning Central Air
Heat type Forced Air, Natural Gas
Water Source Well
Garage Space 3.0
Security Features Security System Owned, Smoke Detectors
Sewer Septic Tank
Other Exterior Features Gutter Guard System, Lighting
Parking Three Car Garage, Attached, Circular Driveway, Driveway, Electricityin Garage, Garage Door Opener, Side Entrance
Lot Features Level
Roof Asphalt
Utilities Cable Available, Underground Utilities
Finance
Sales Price $1,000,000
Real Estate Tax $6,142 yearly

Work With Erin

Partner with a trusted Birmingham real estate expert known for hands-on service and exceptional outcomes.