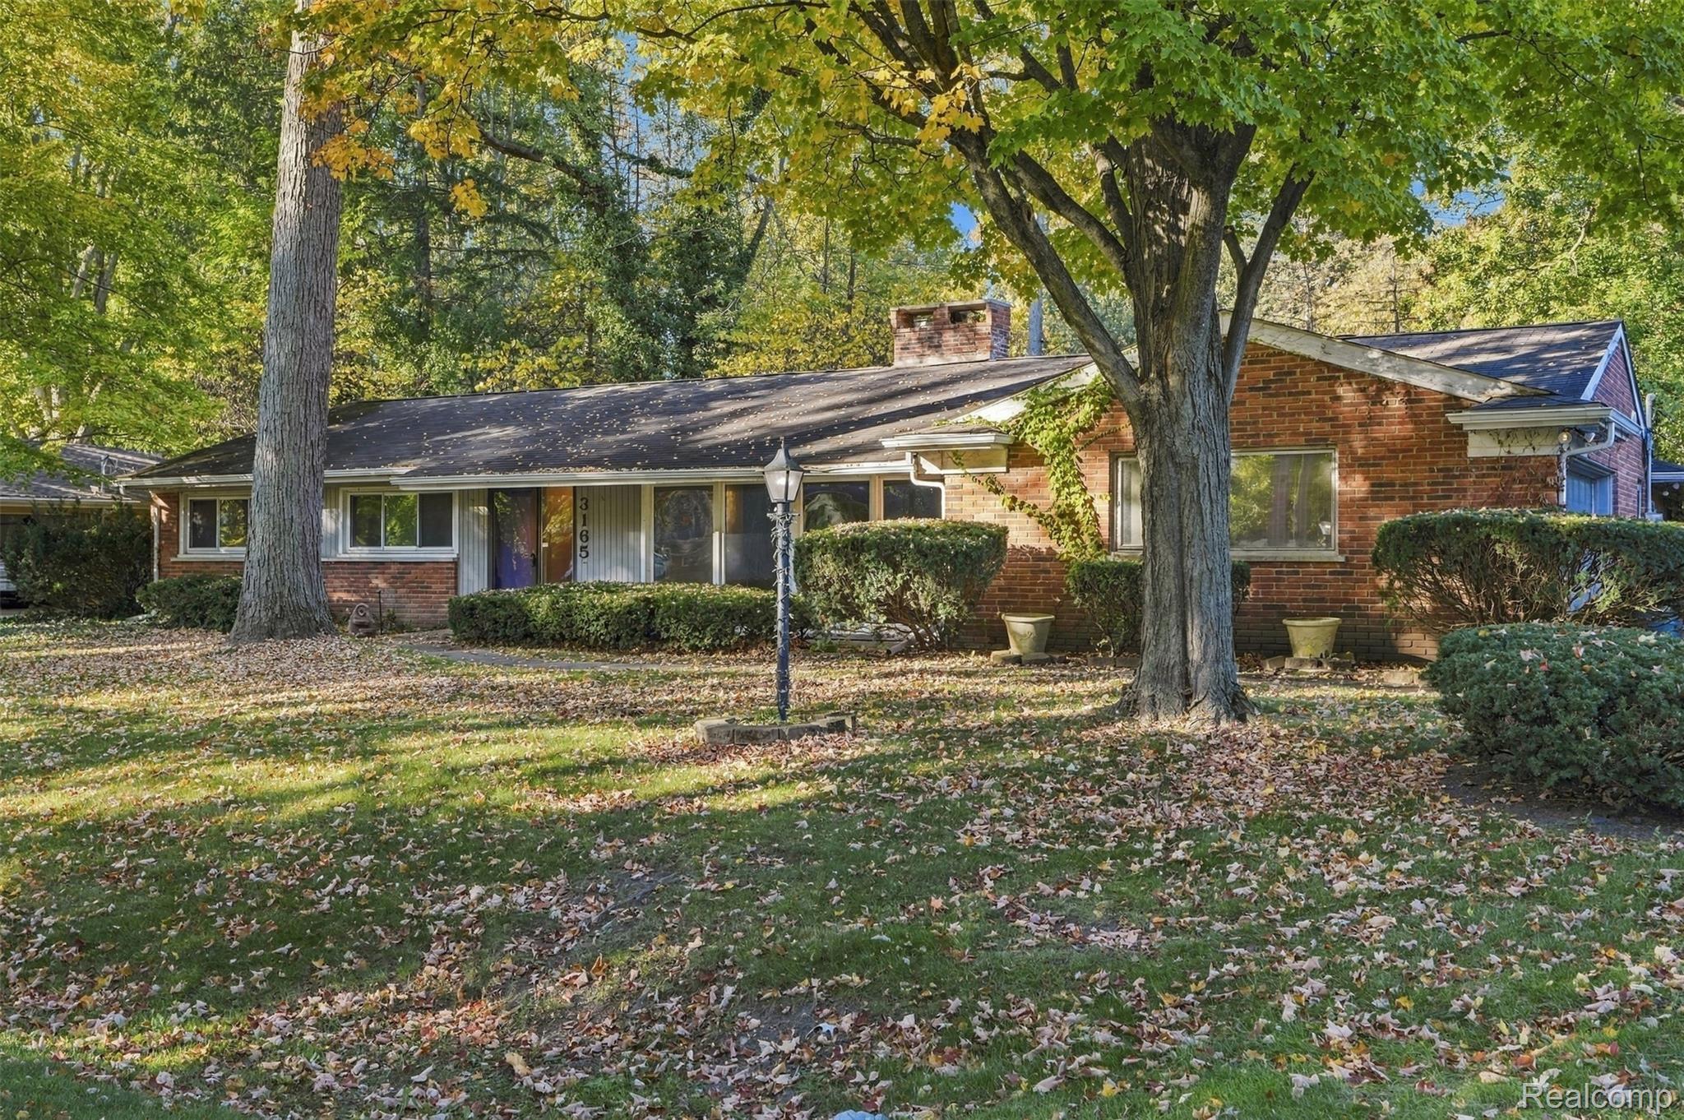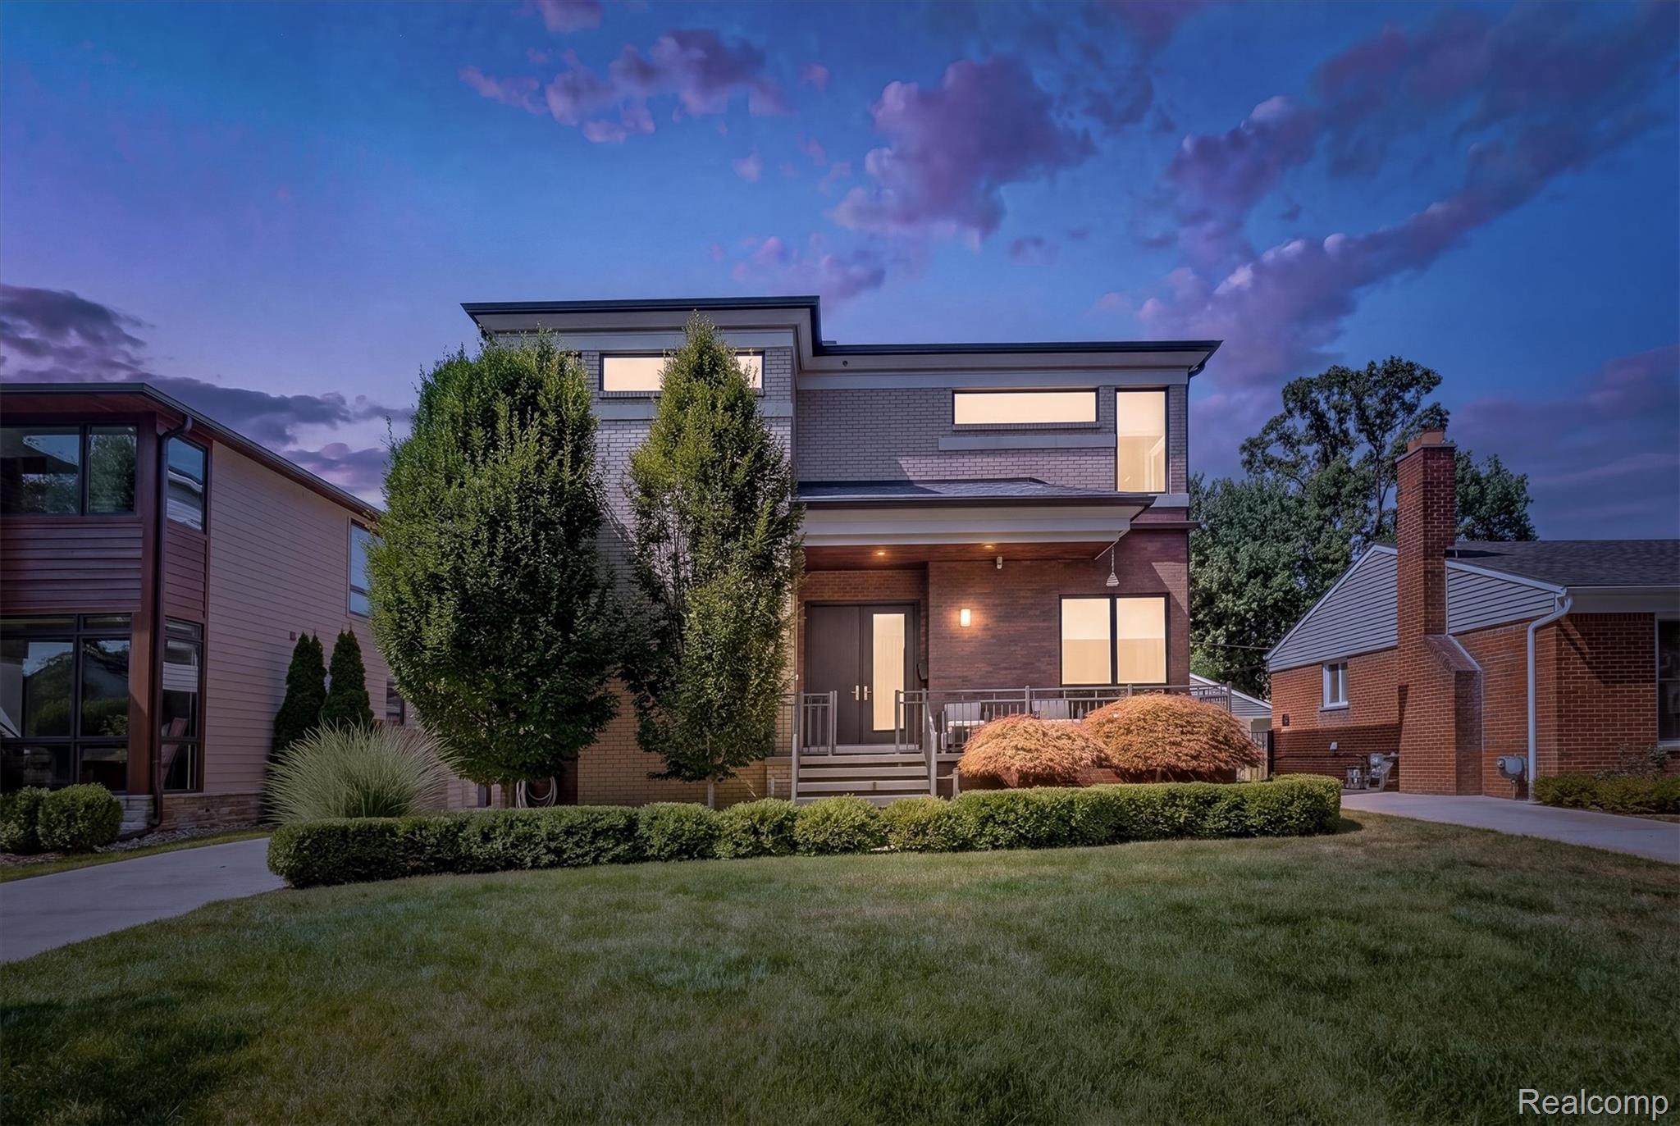
Modern two-story brick home at dusk with glowing windows and neatly trimmed front hedges.
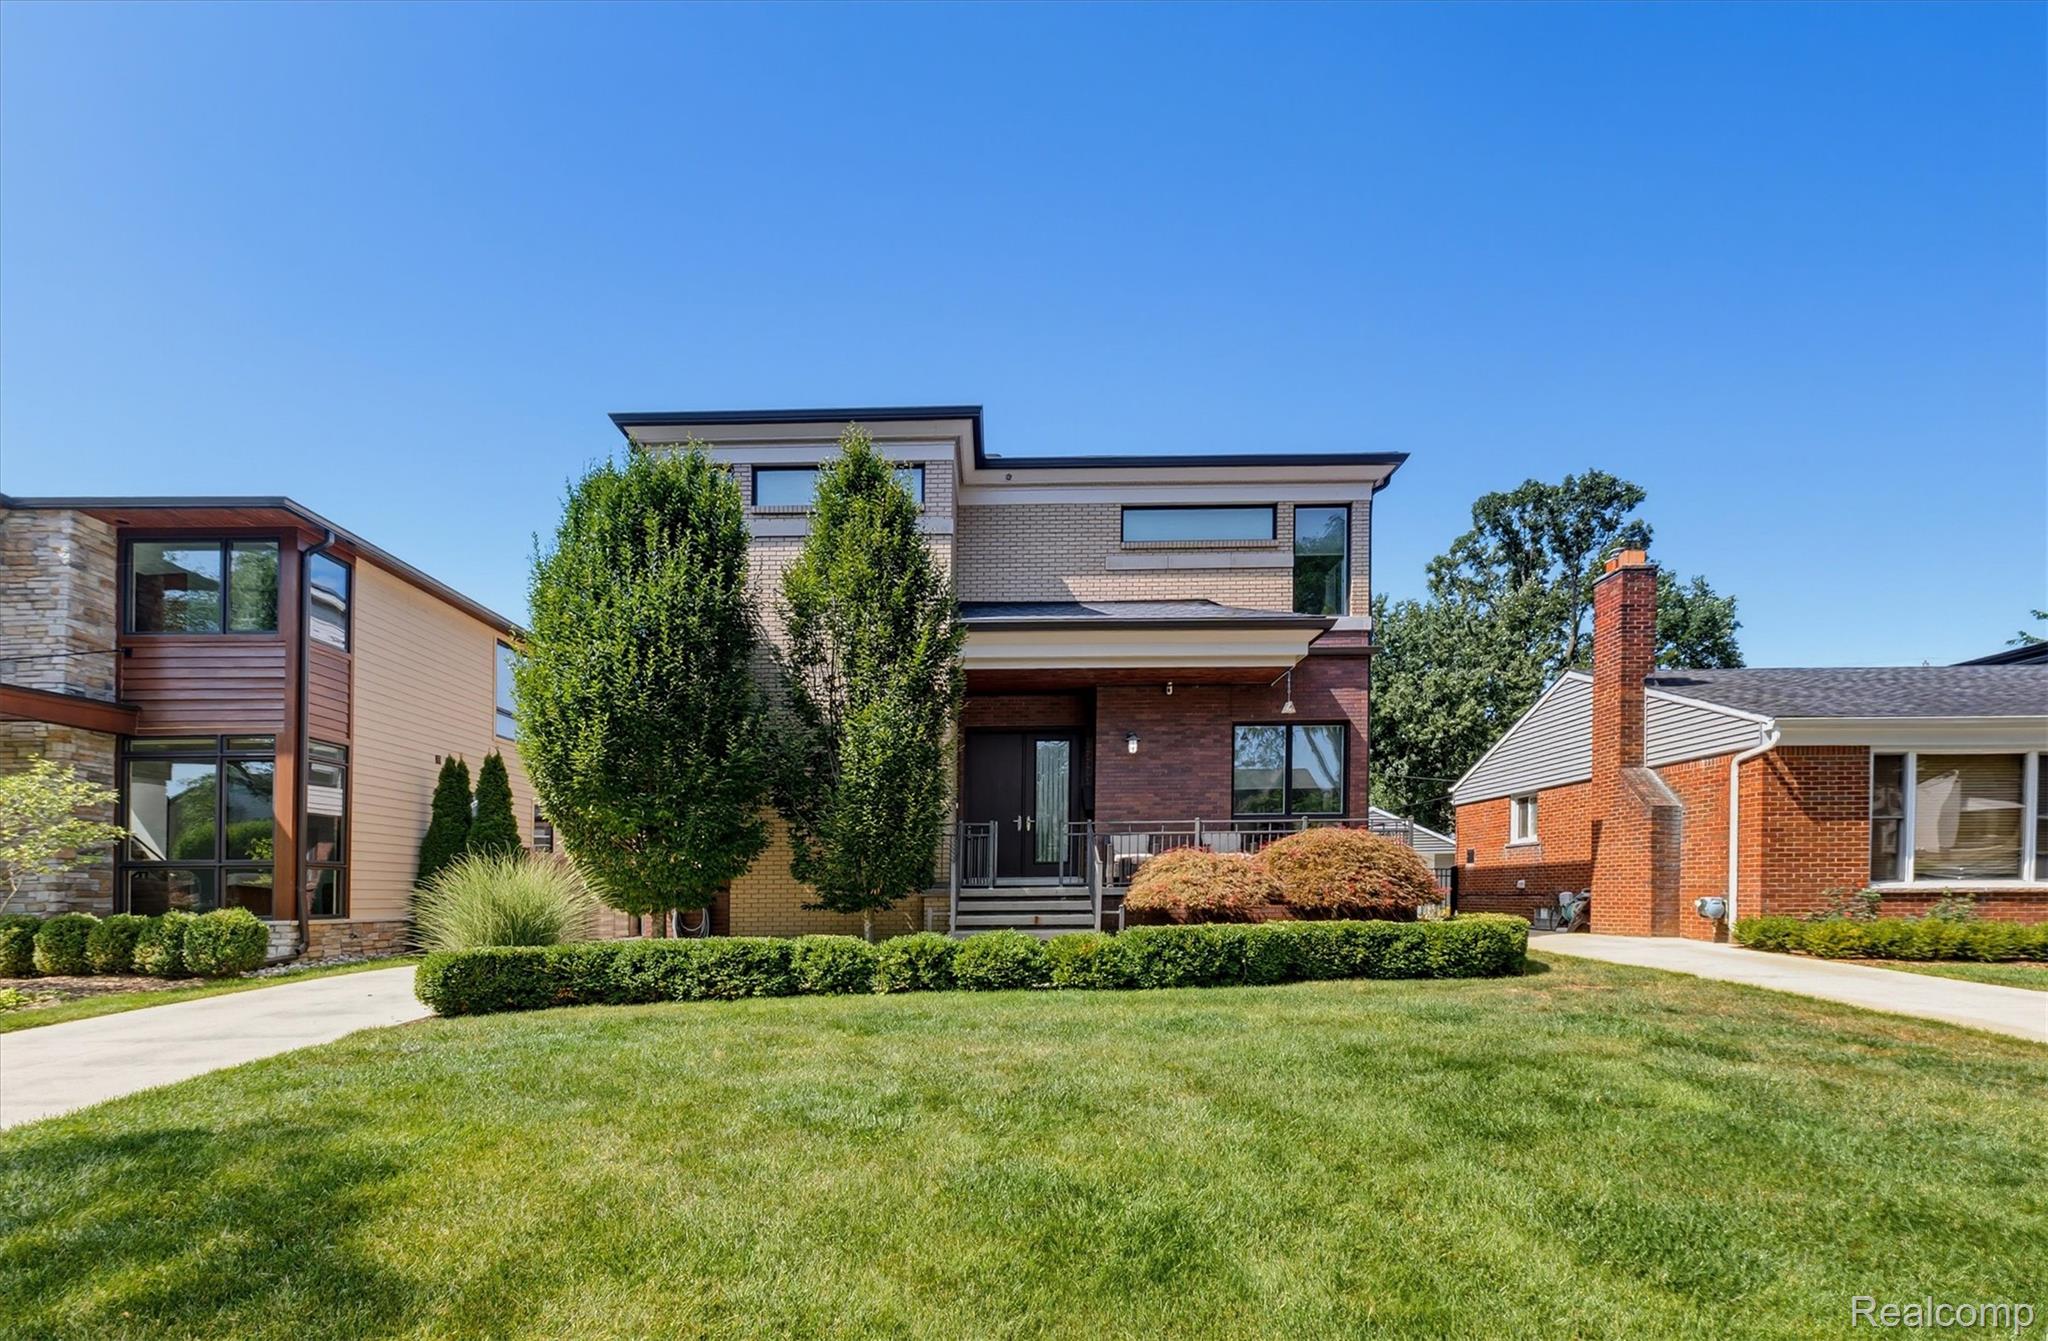
Modern two-story brick home with a covered entry, trimmed hedges, and a broad front lawn.
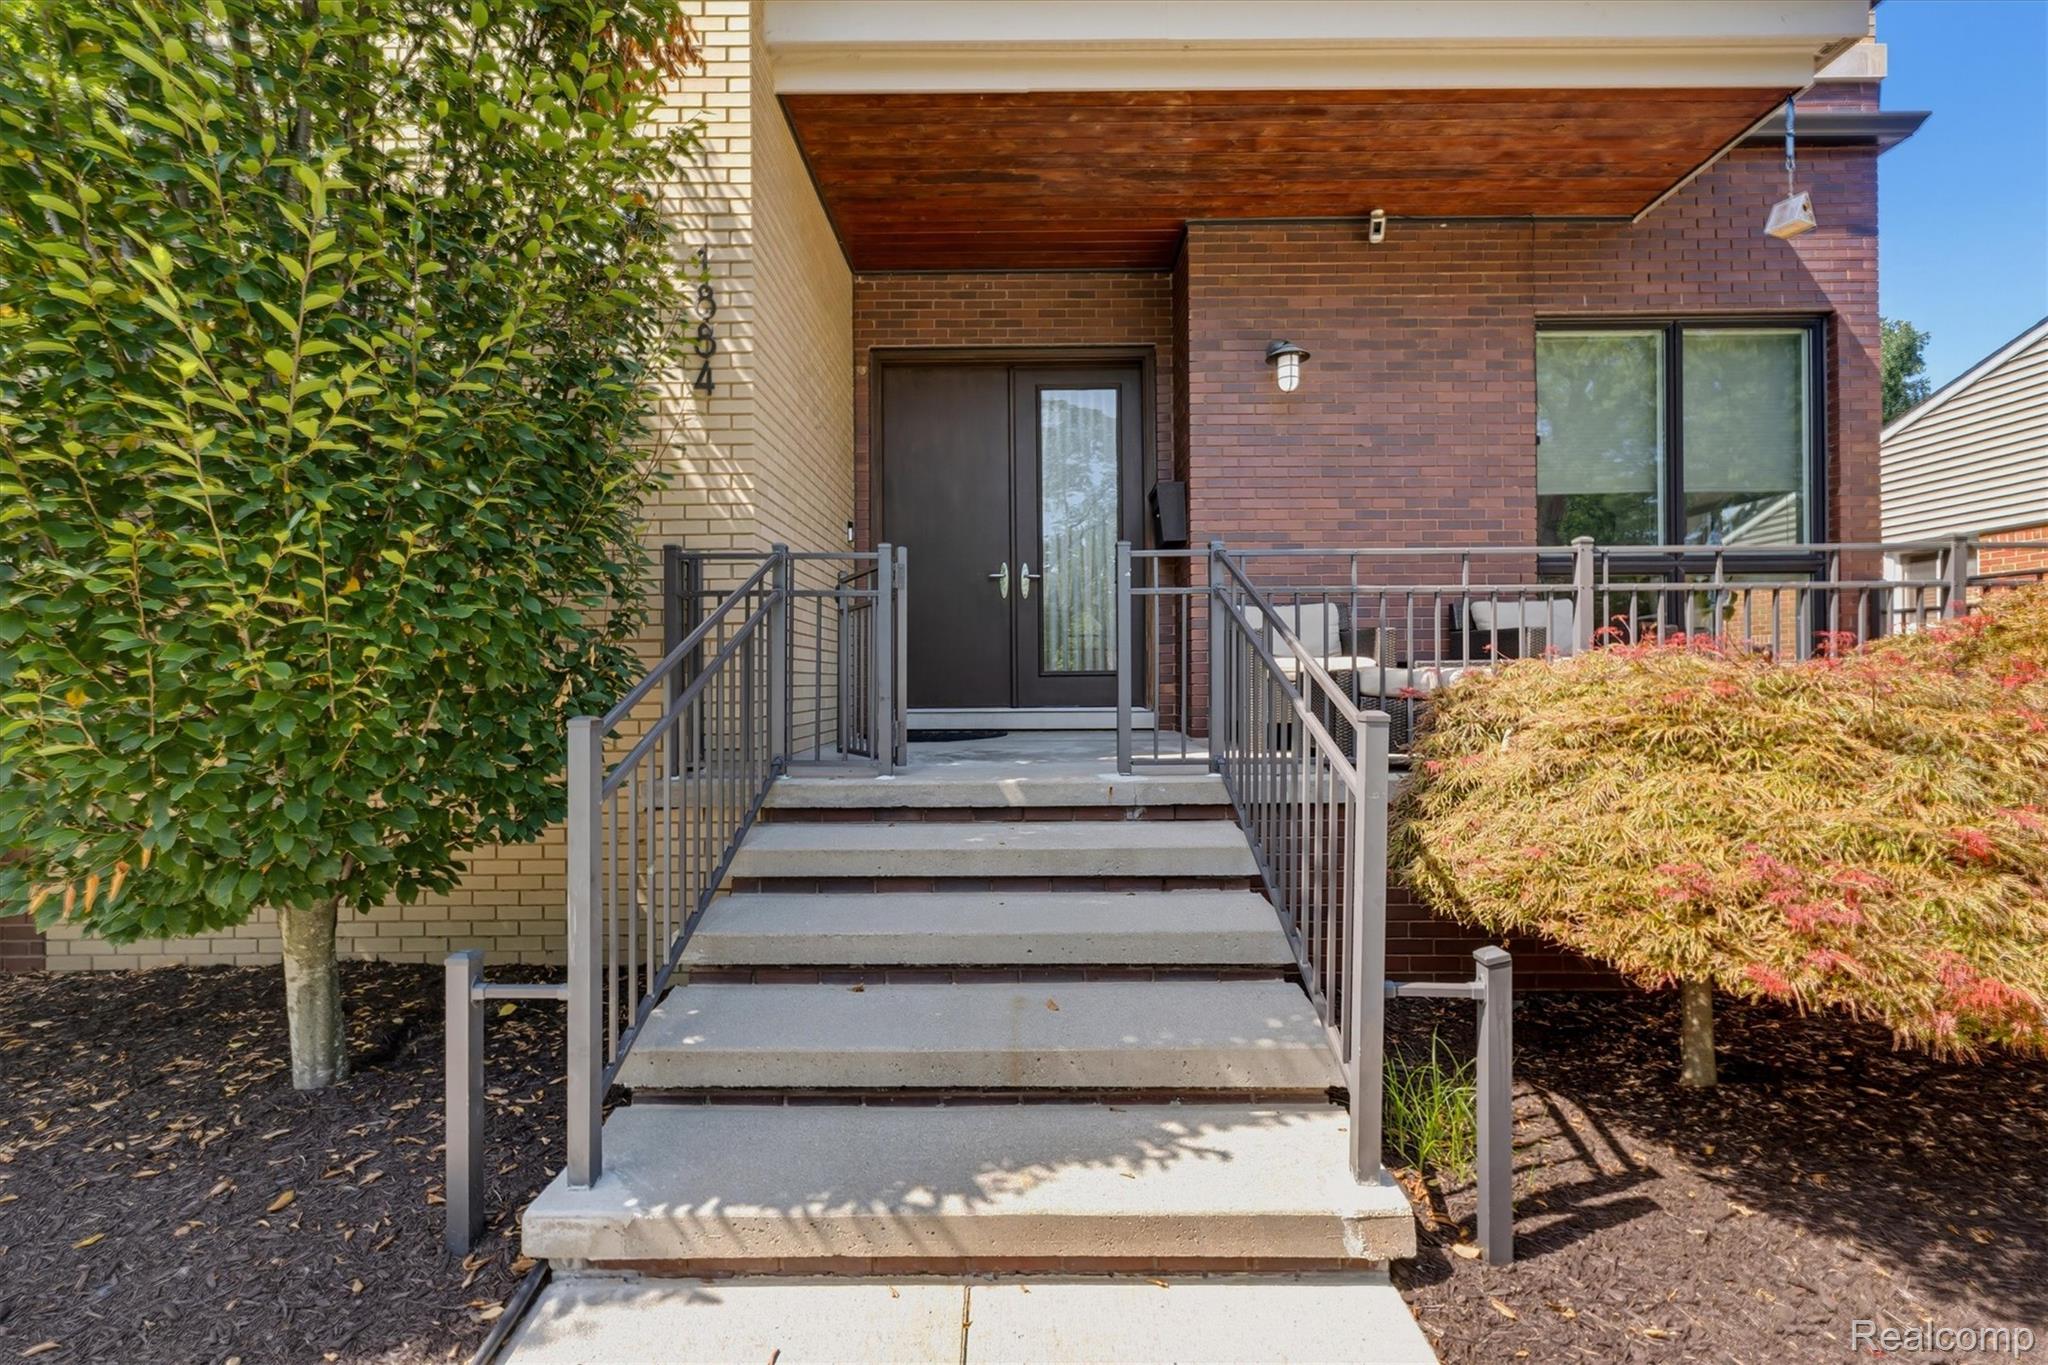
Brick house entrance with concrete steps, metal railings, covered porch, and landscaped shrubs.
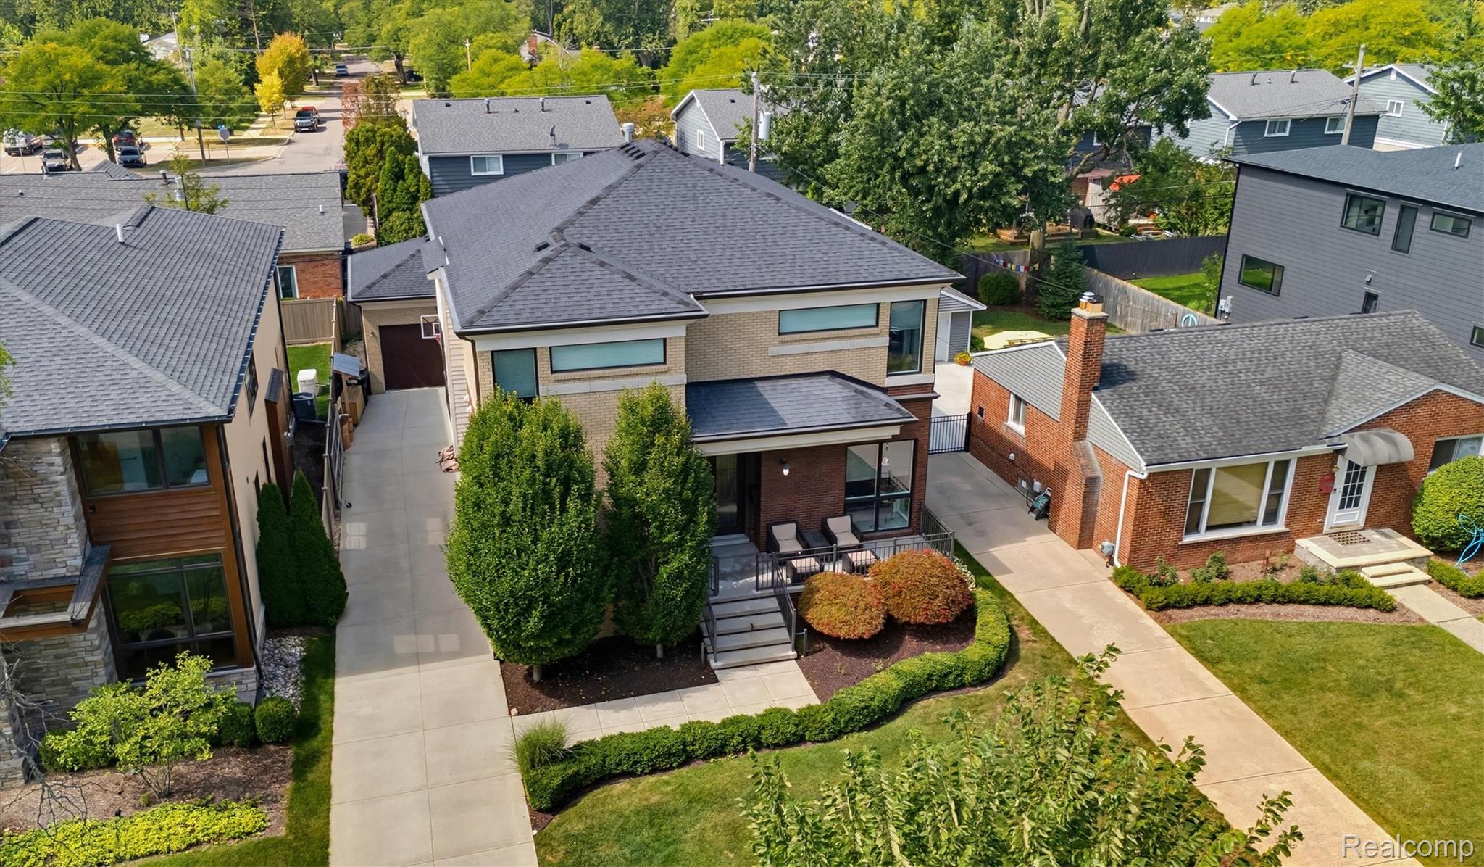
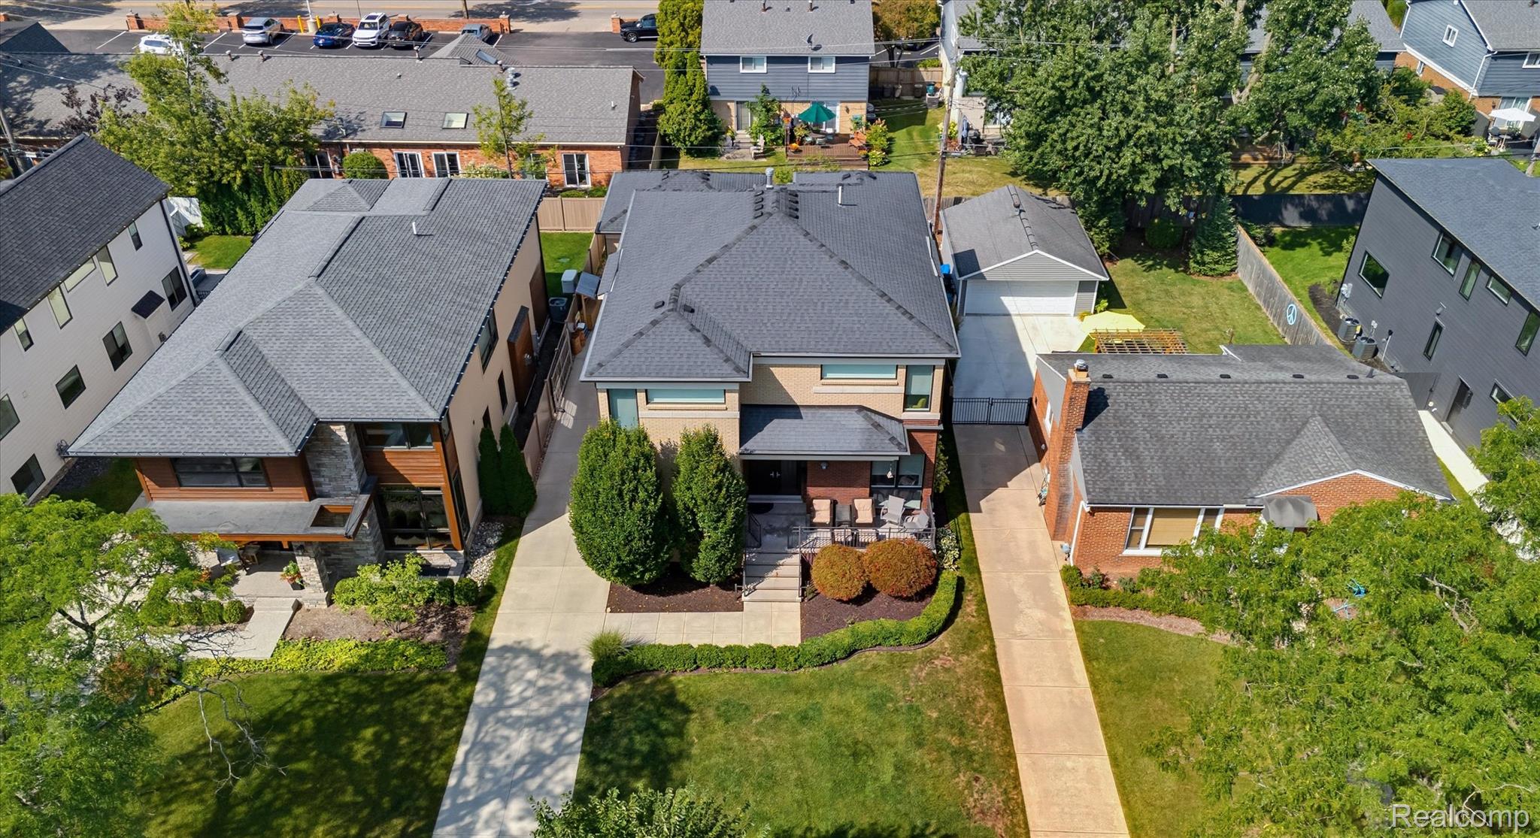
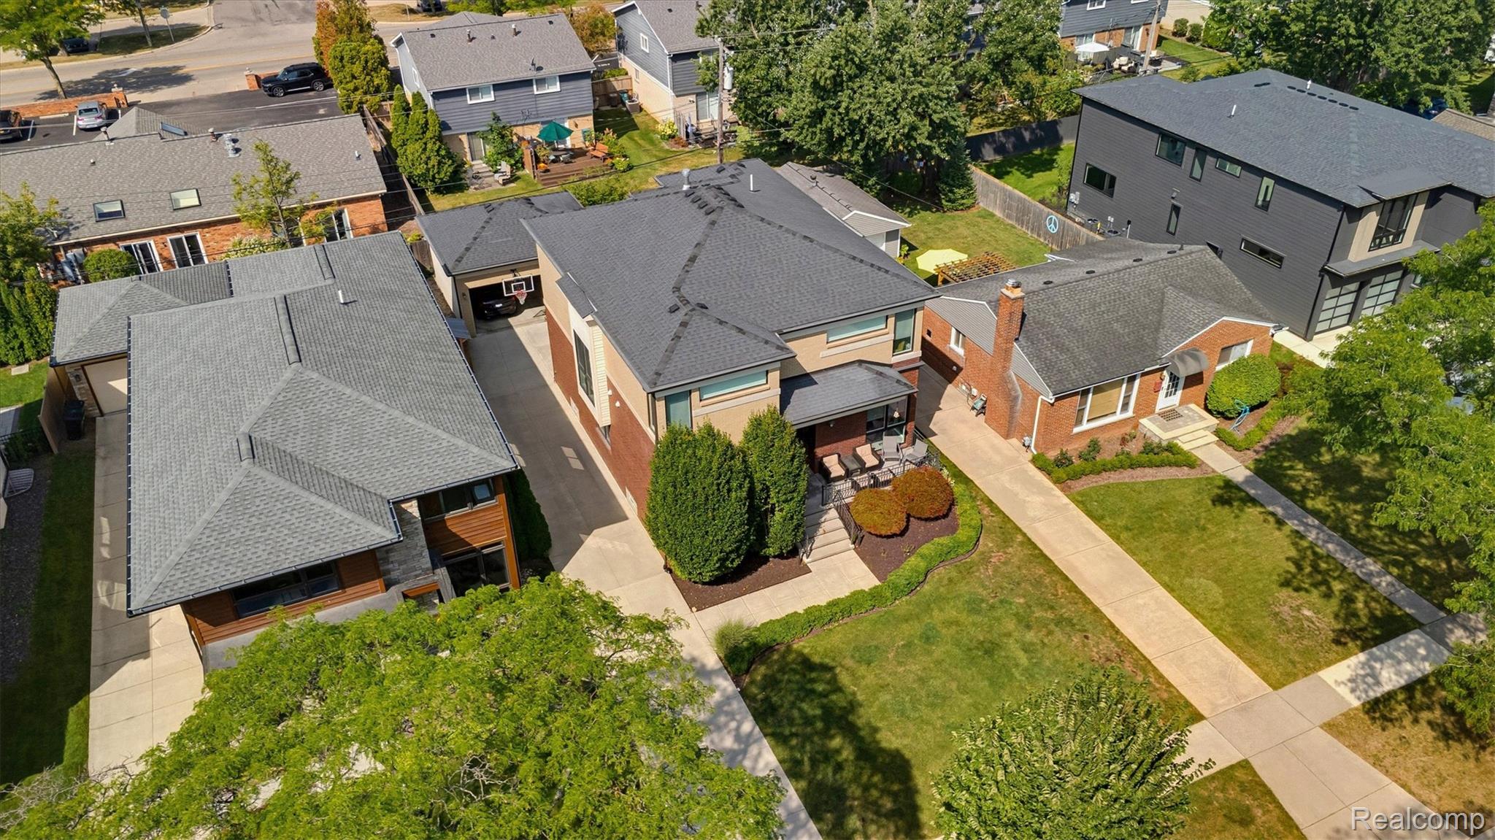
Aerial view of a modern two-story home with a broad gray roof, landscaped front garden, and long driveway.
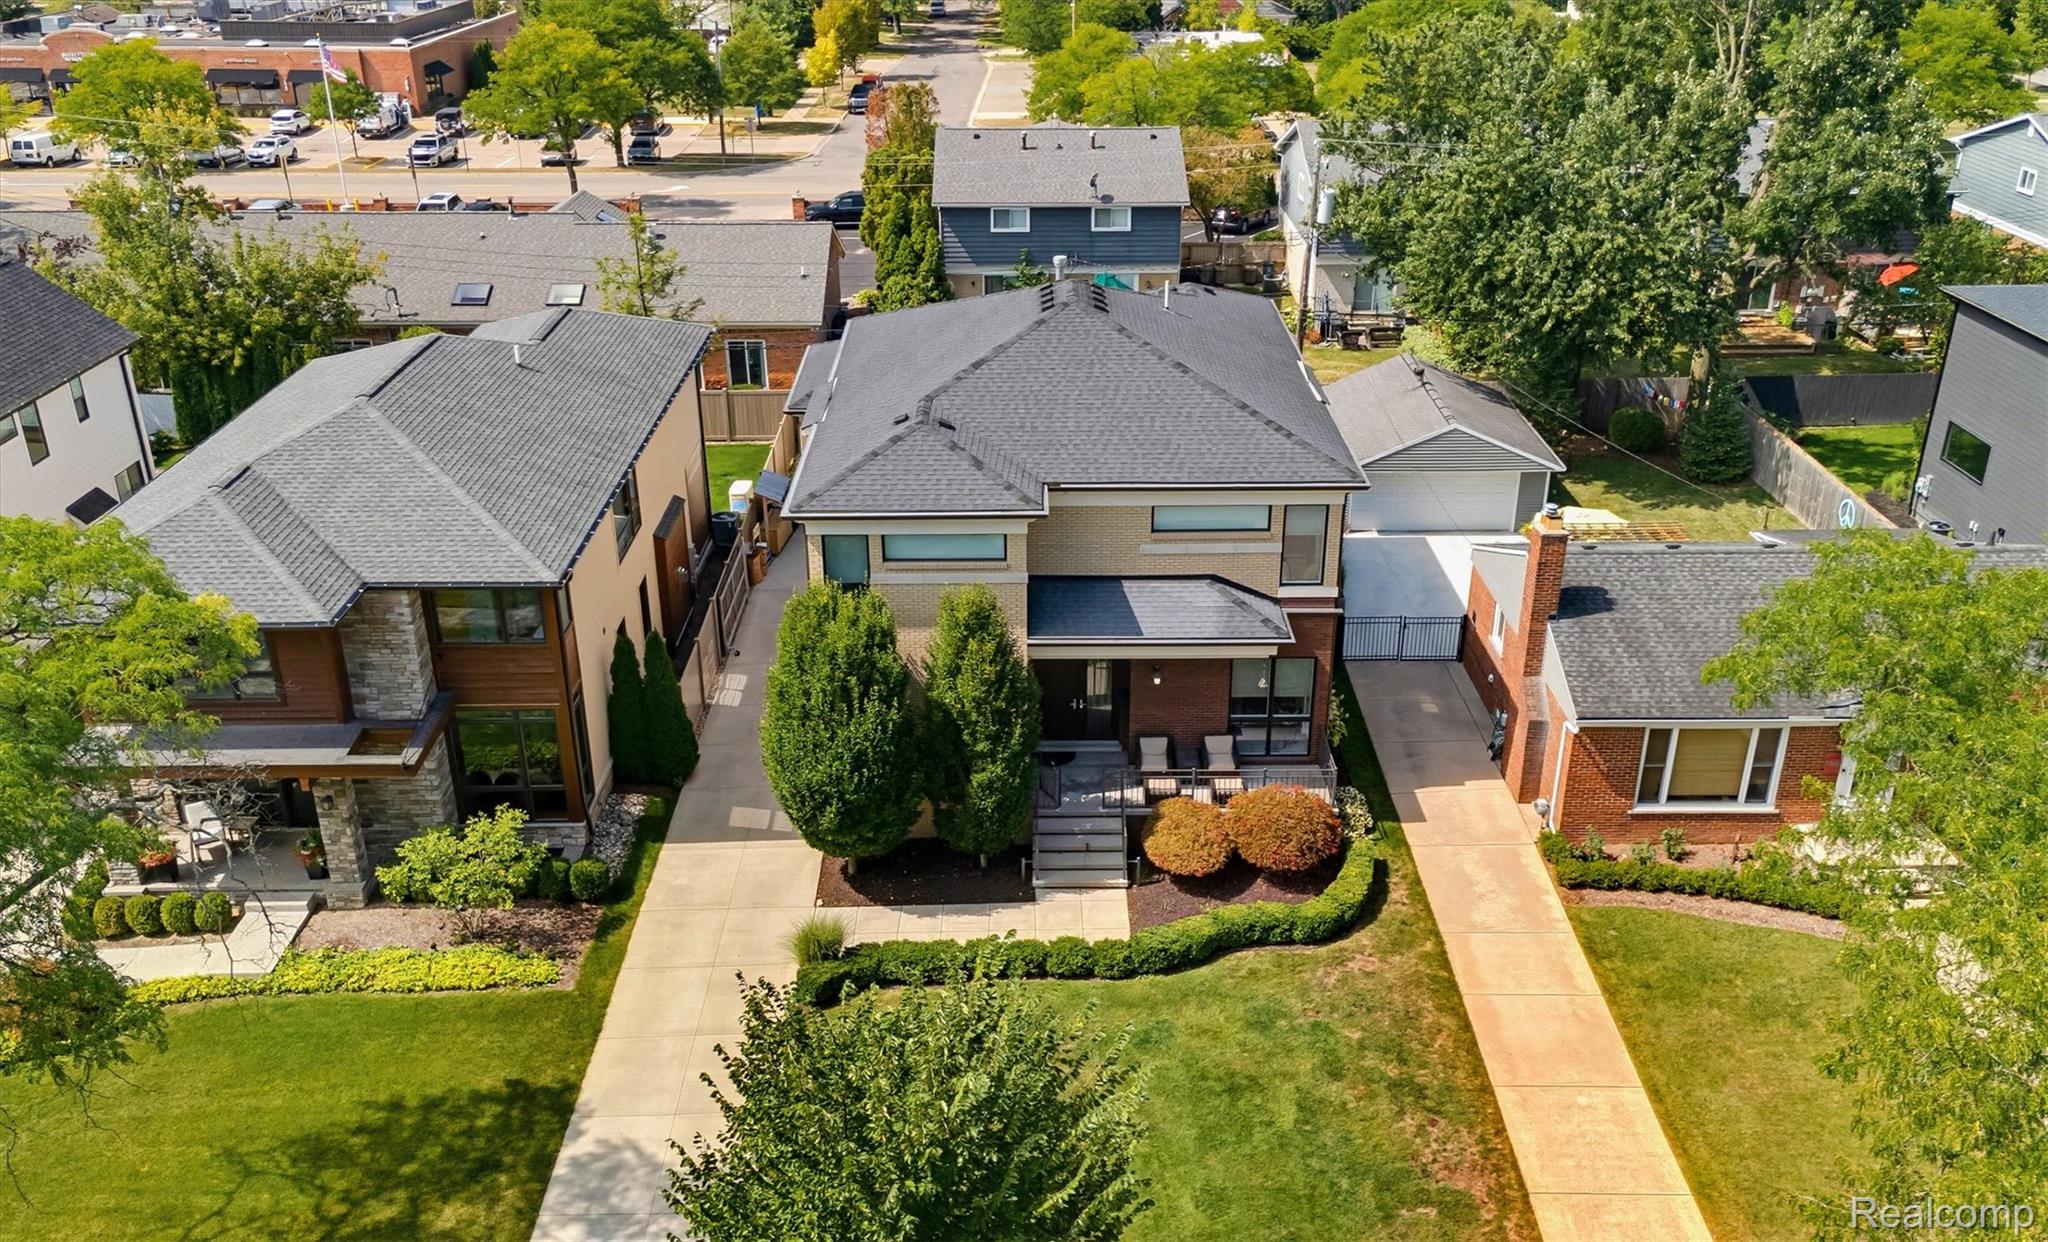
Aerial view of a modern brick home with a gray roof, landscaped lawn, and driveway.
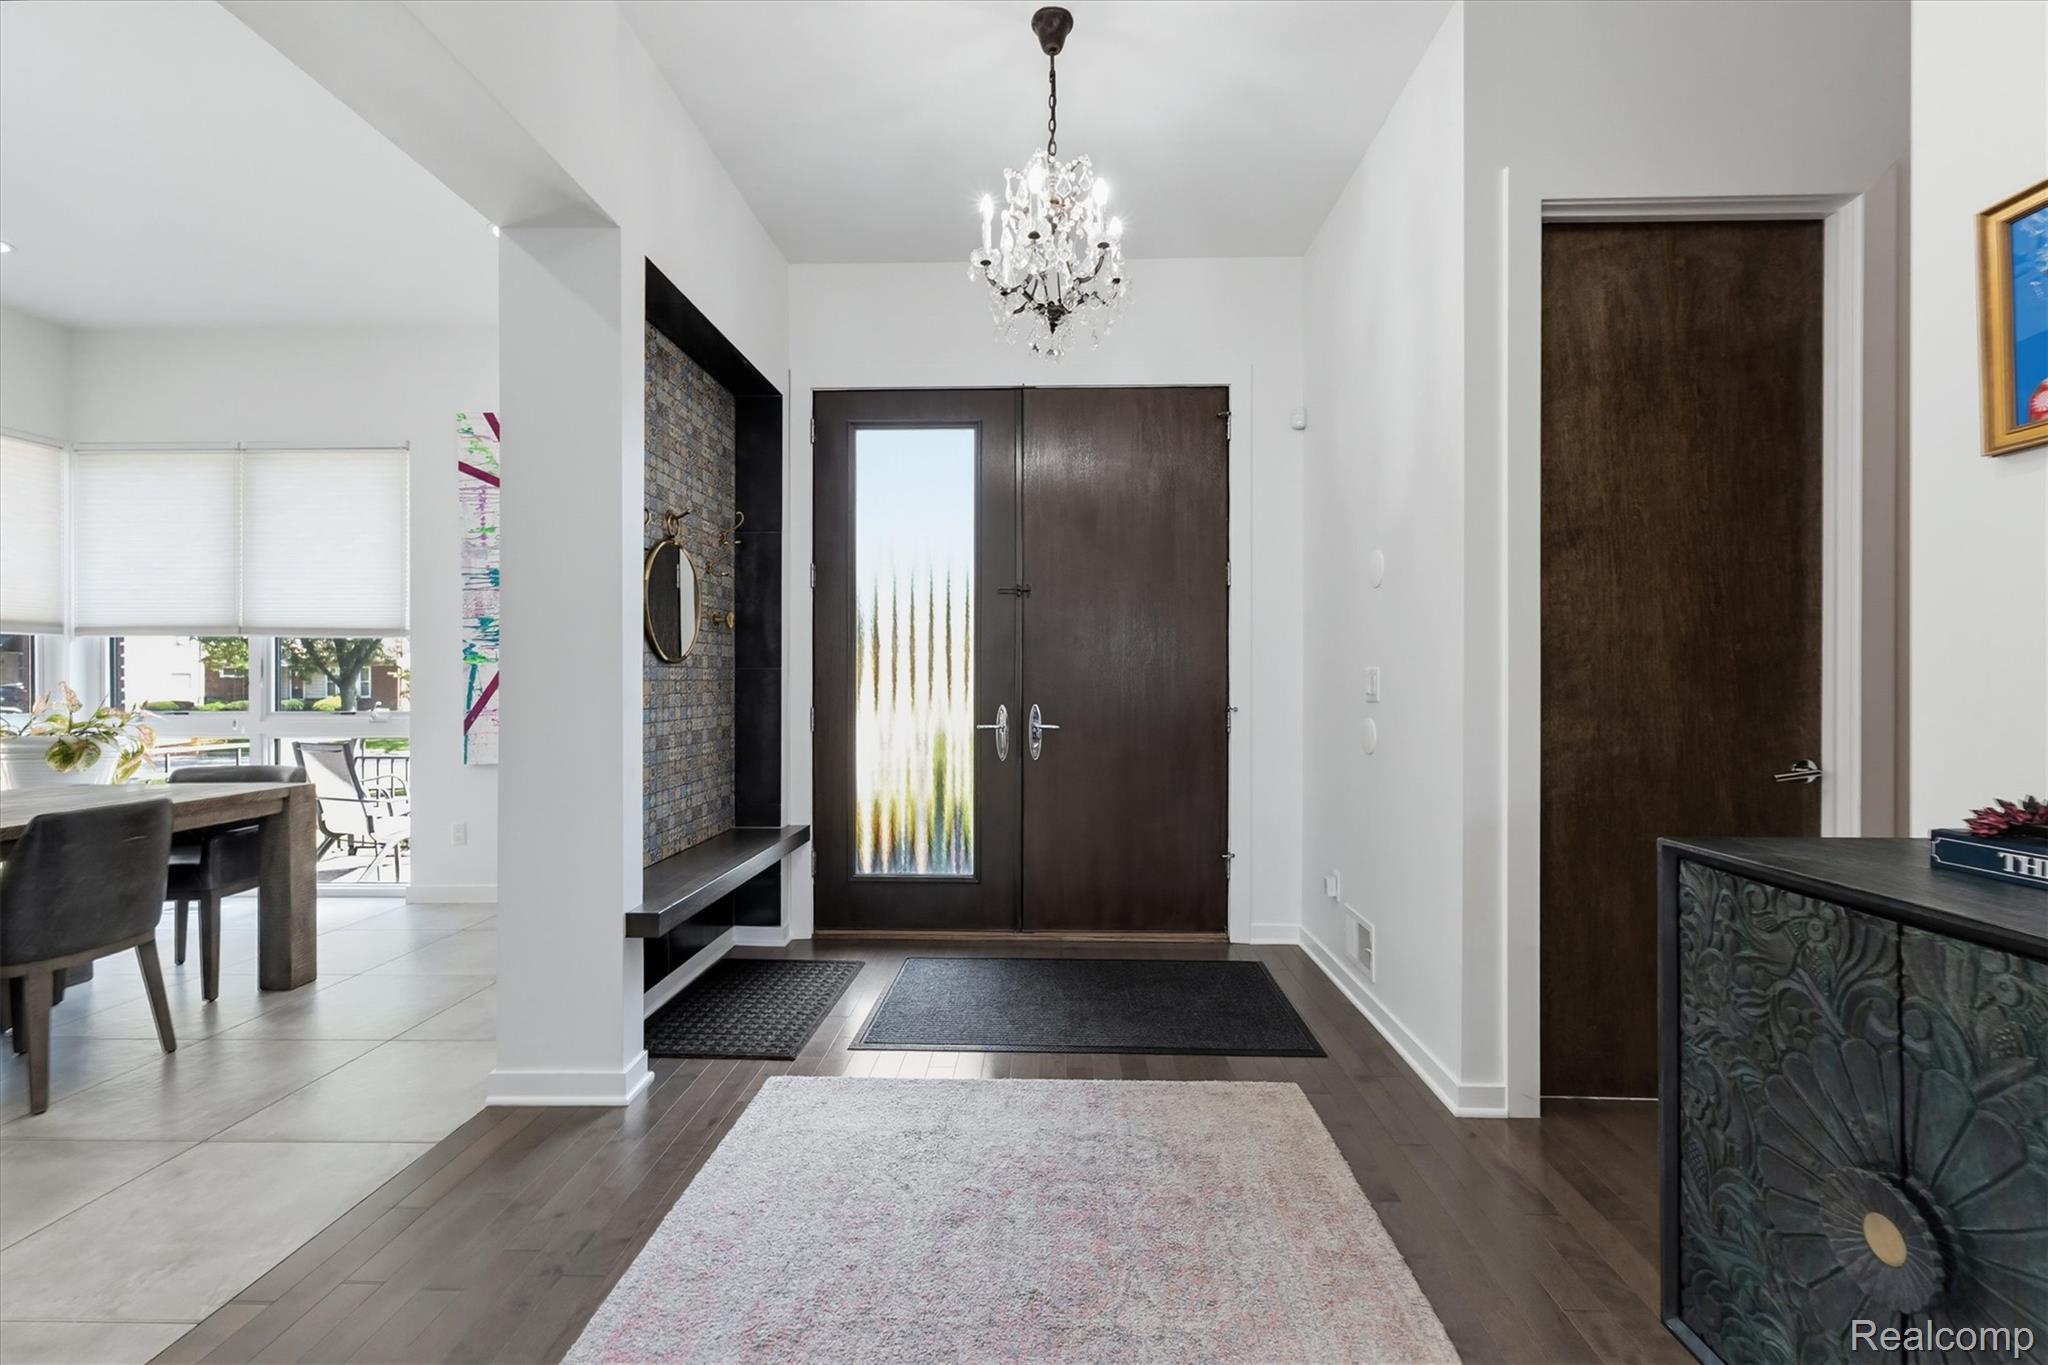
Furnished entryway with dark double doors, stained-glass panel, crystal chandelier, and built-in bench.
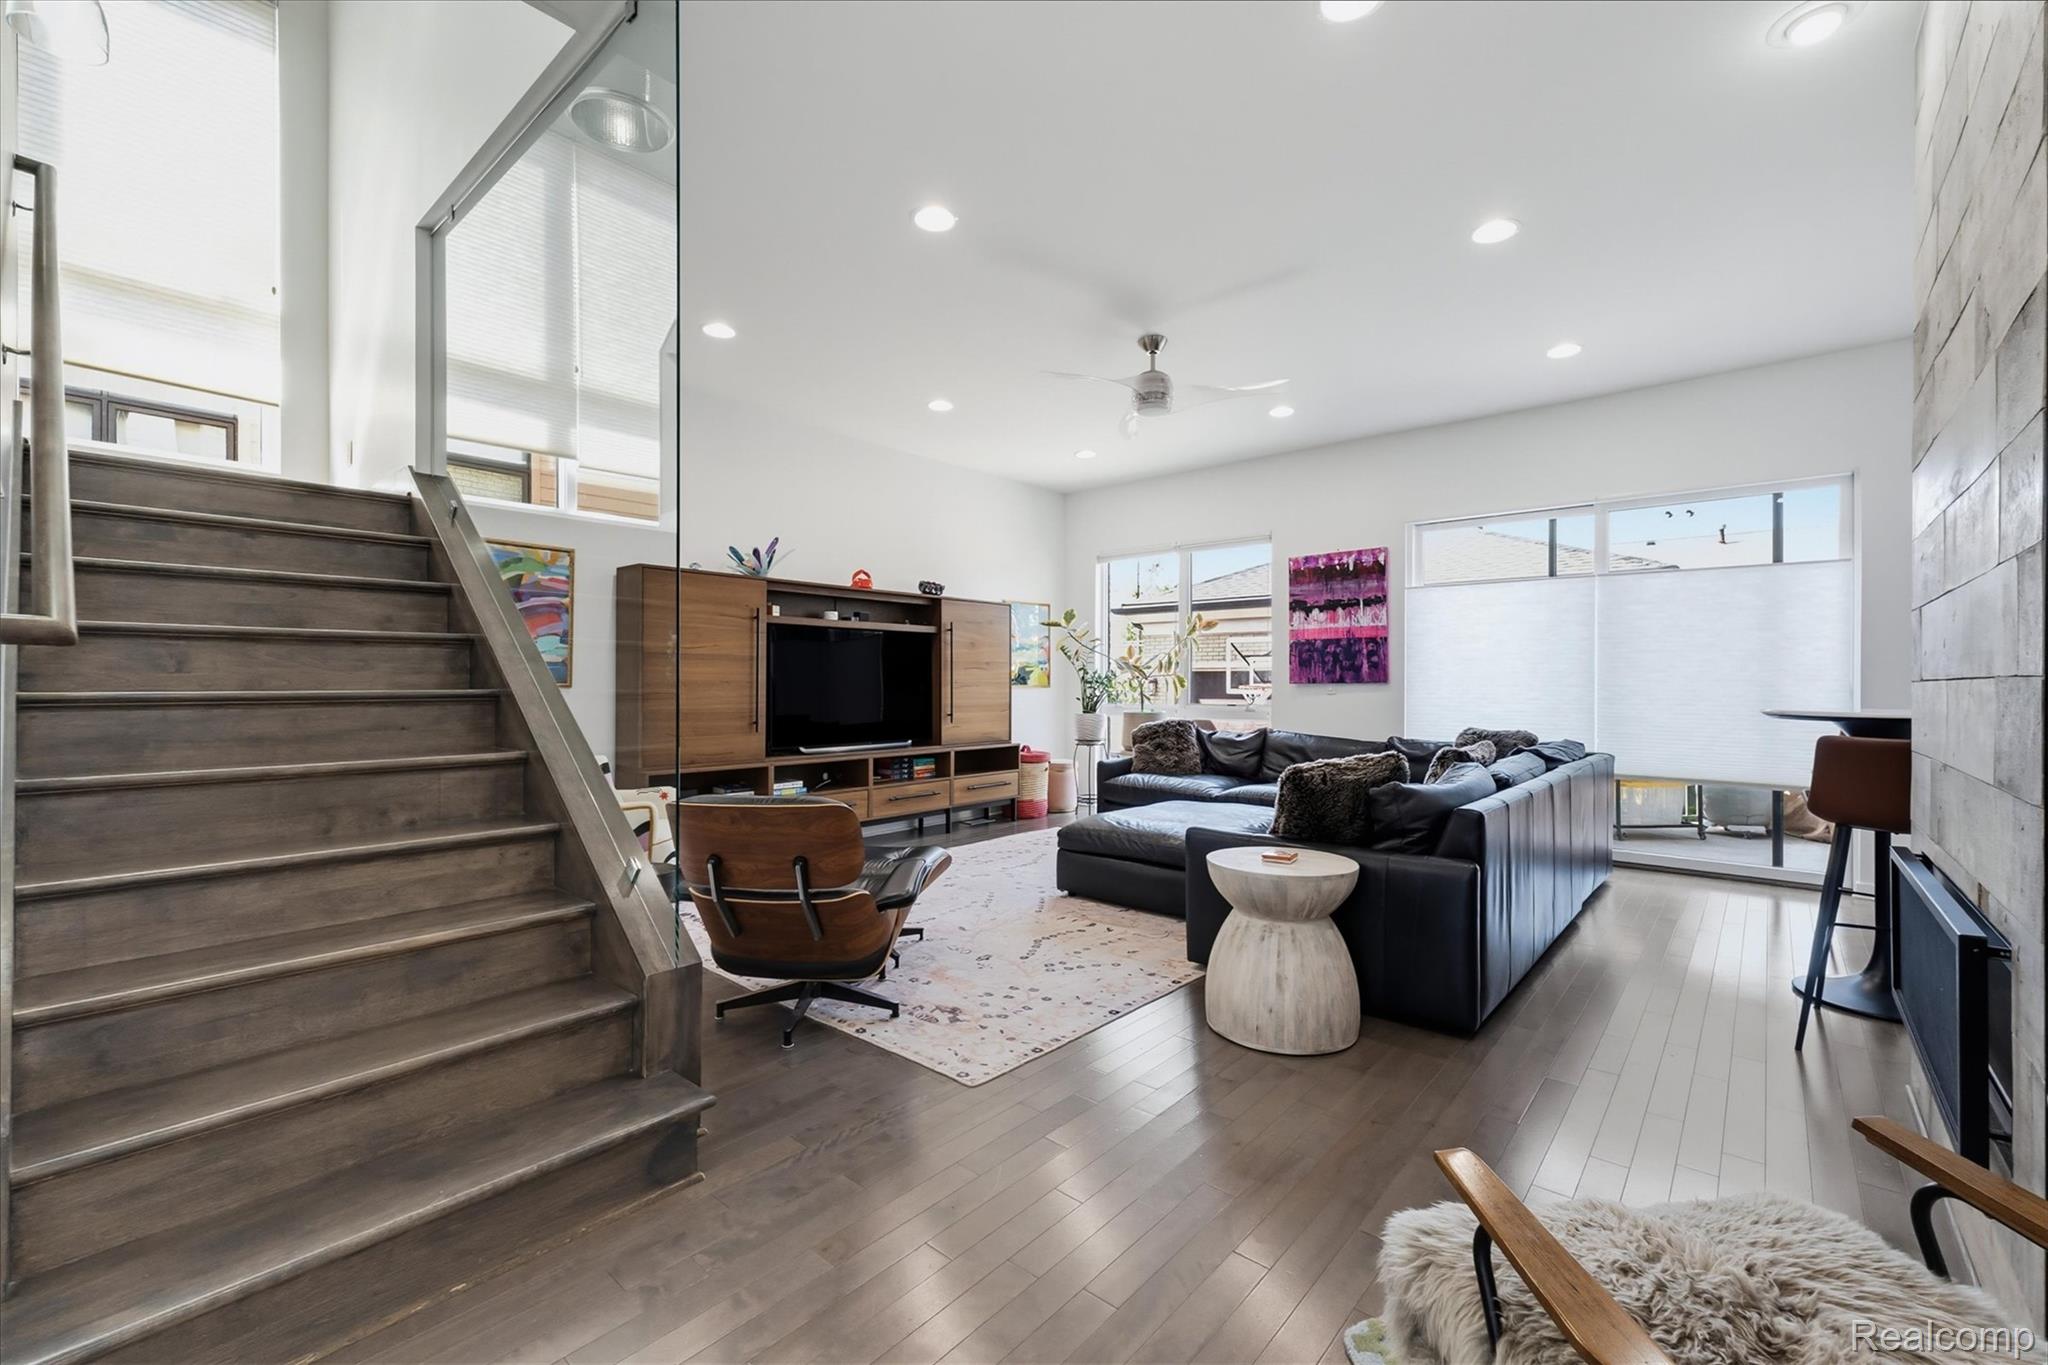
Modern living room with a broad staircase, black sectional, wood flooring, and large shaded windows.
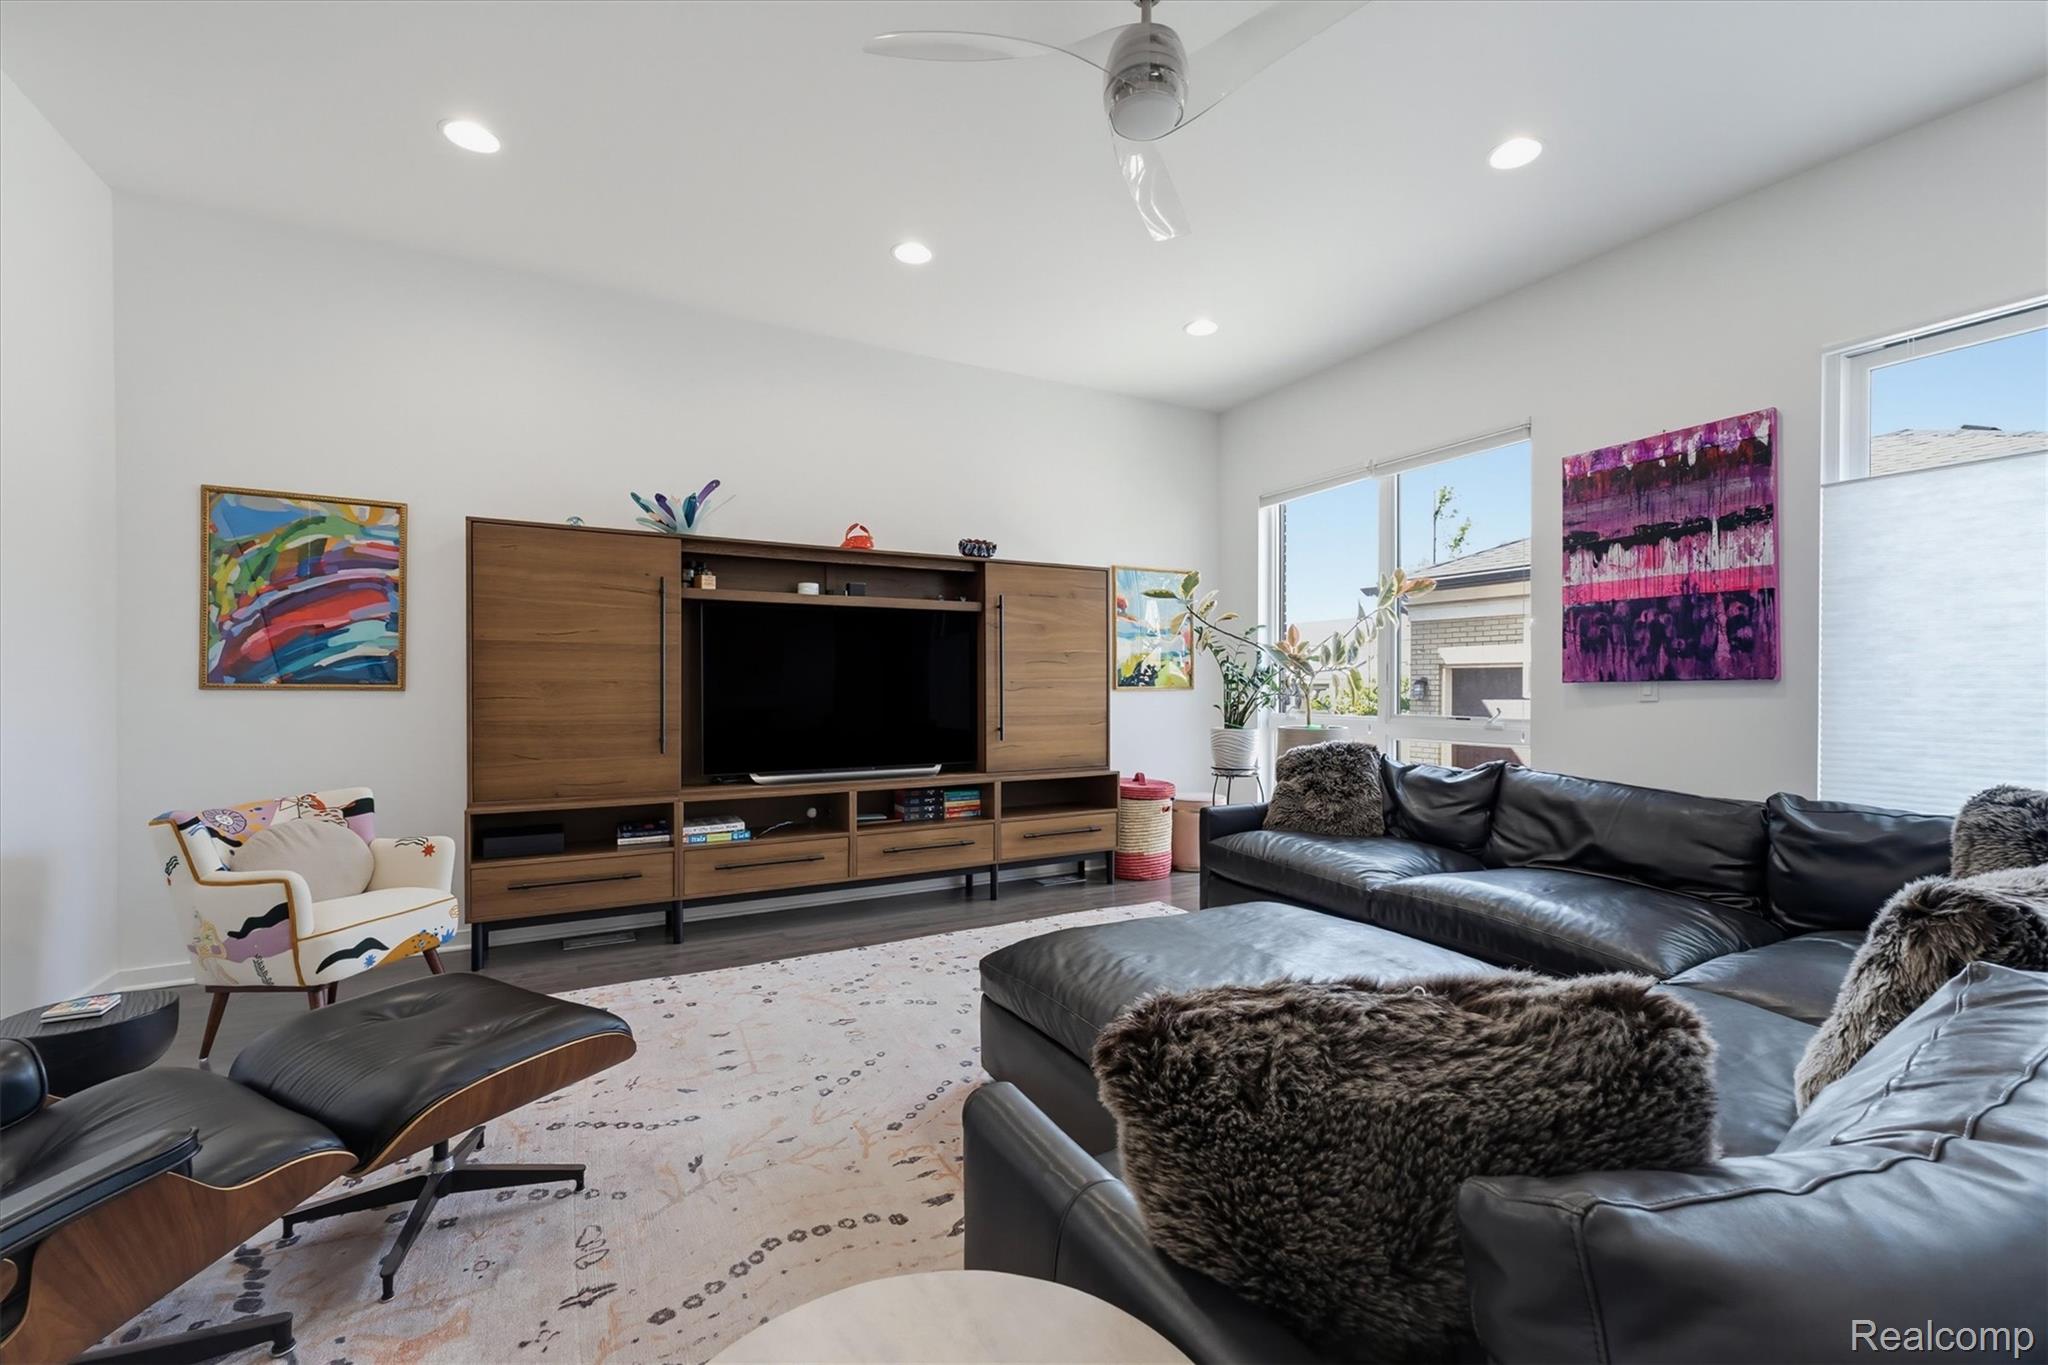
Furnished living room with a black leather sectional, wood media console, and large windows.
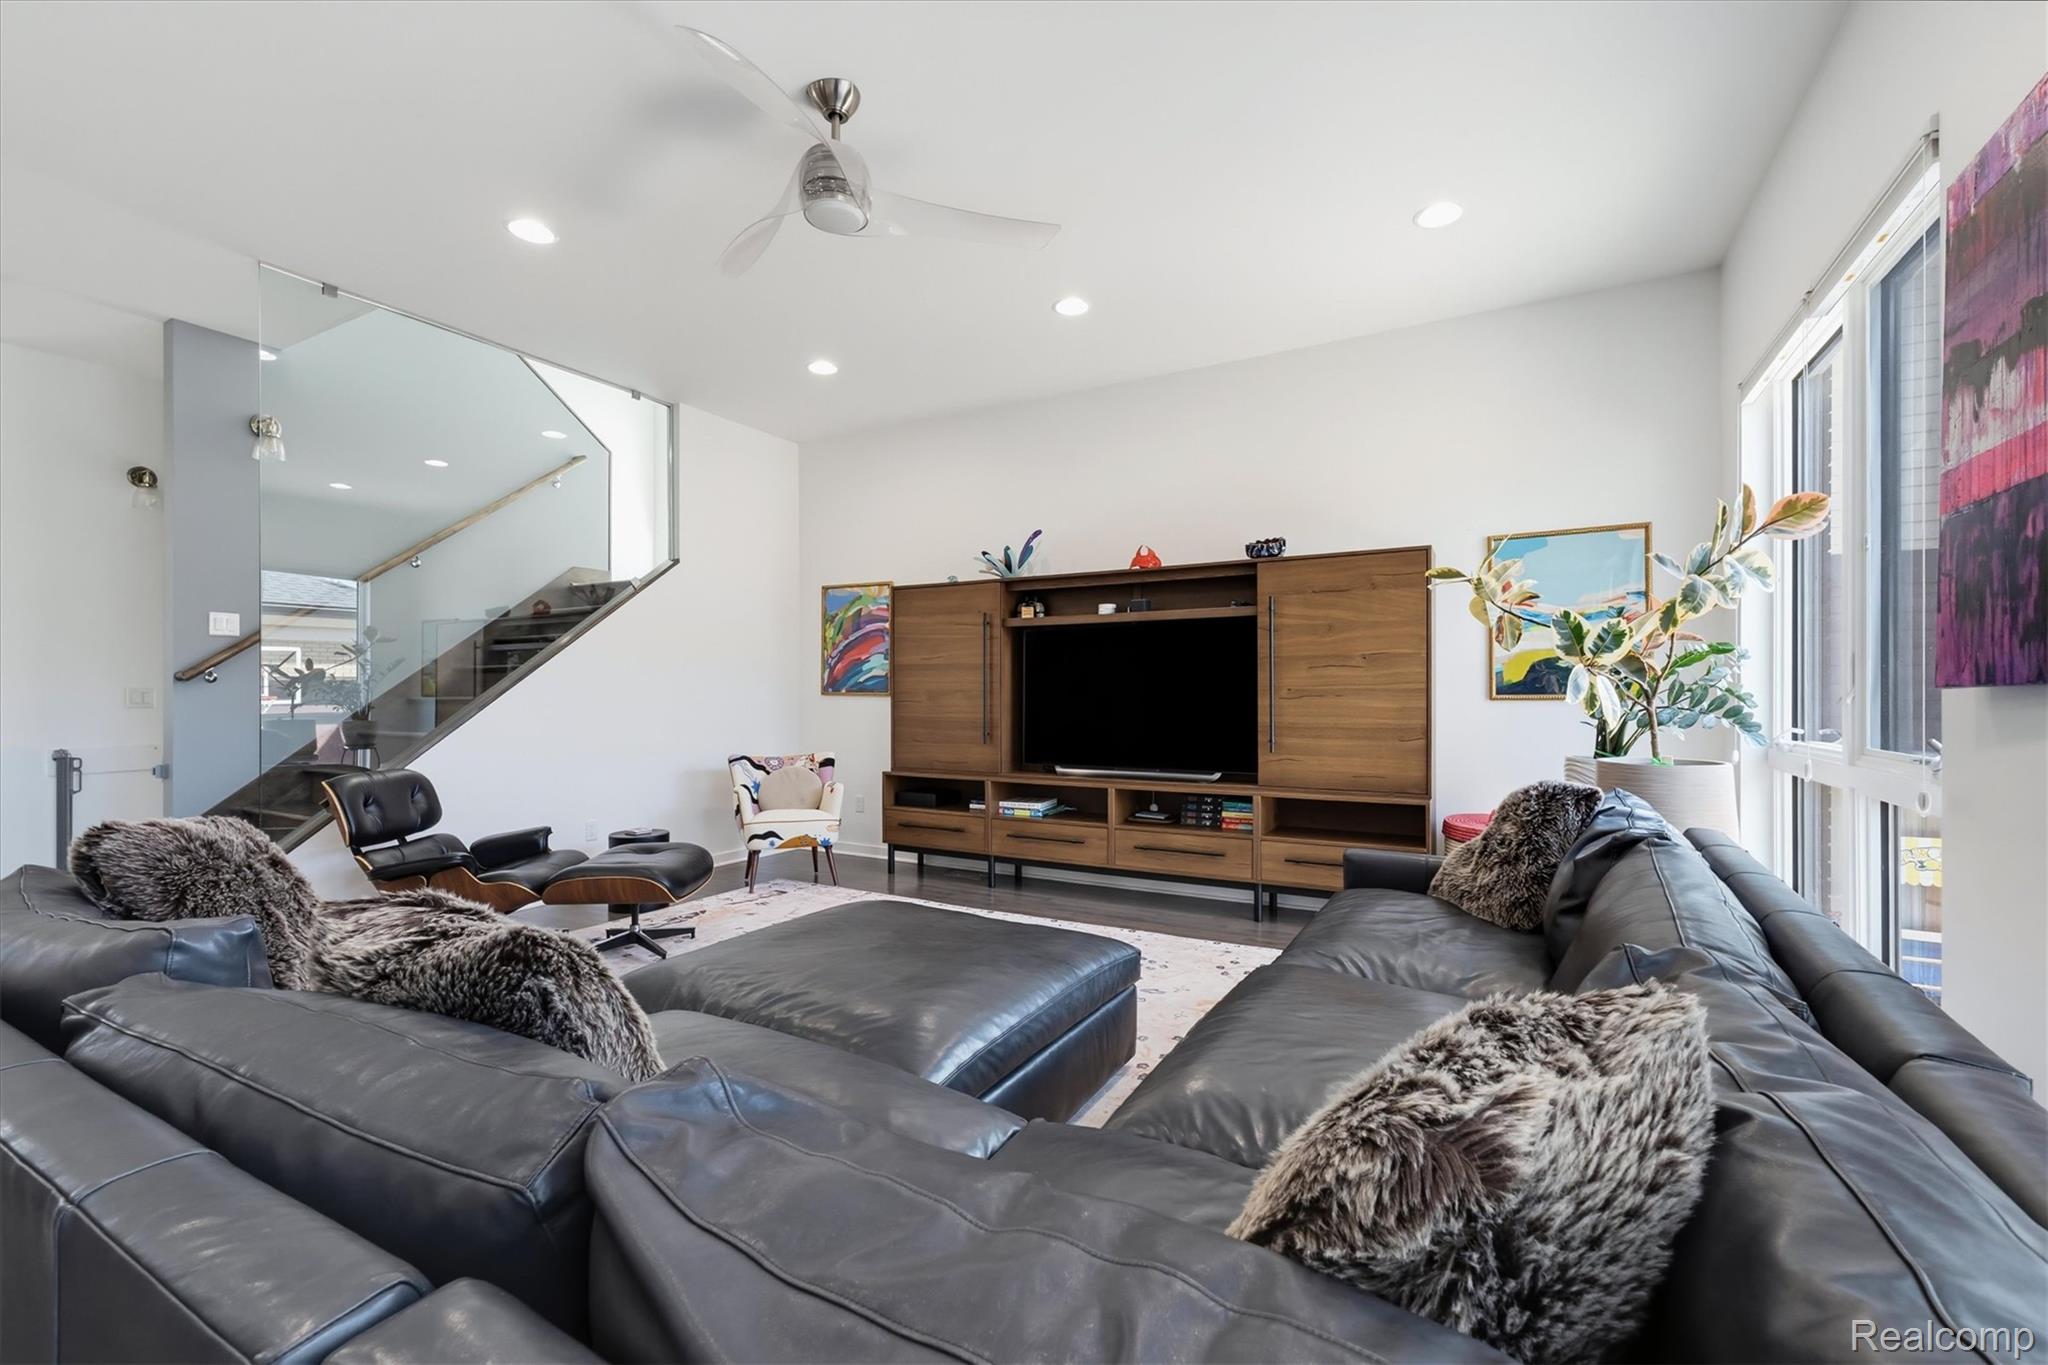
Living room with a leather sectional, wood media cabinet, and glass-railed staircase.
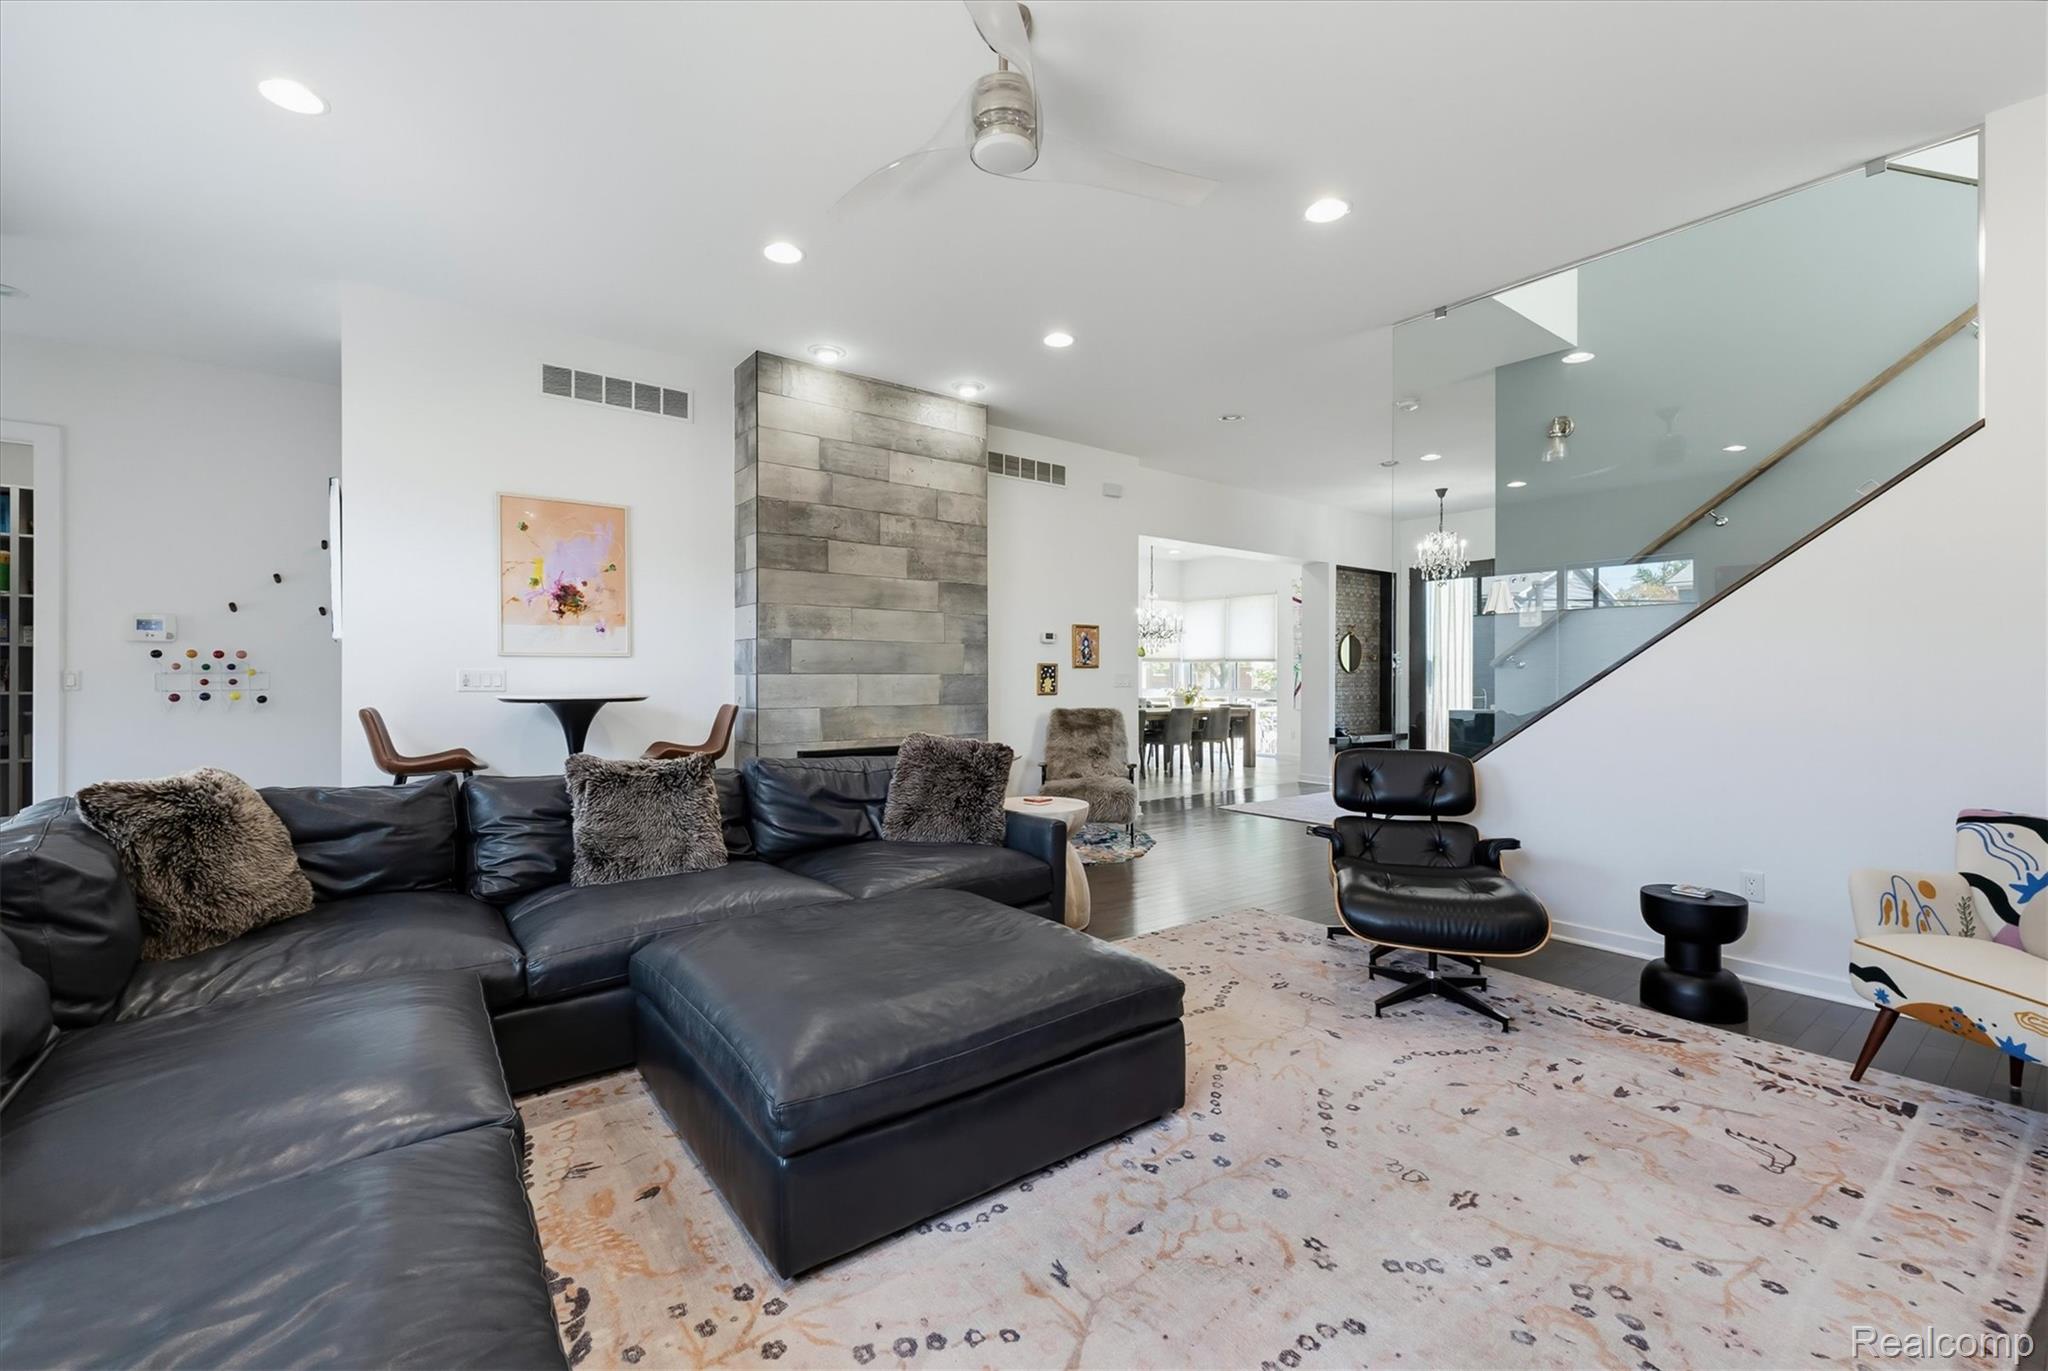
Living room with a black leather sectional, stone feature wall, and glass-railed staircase.
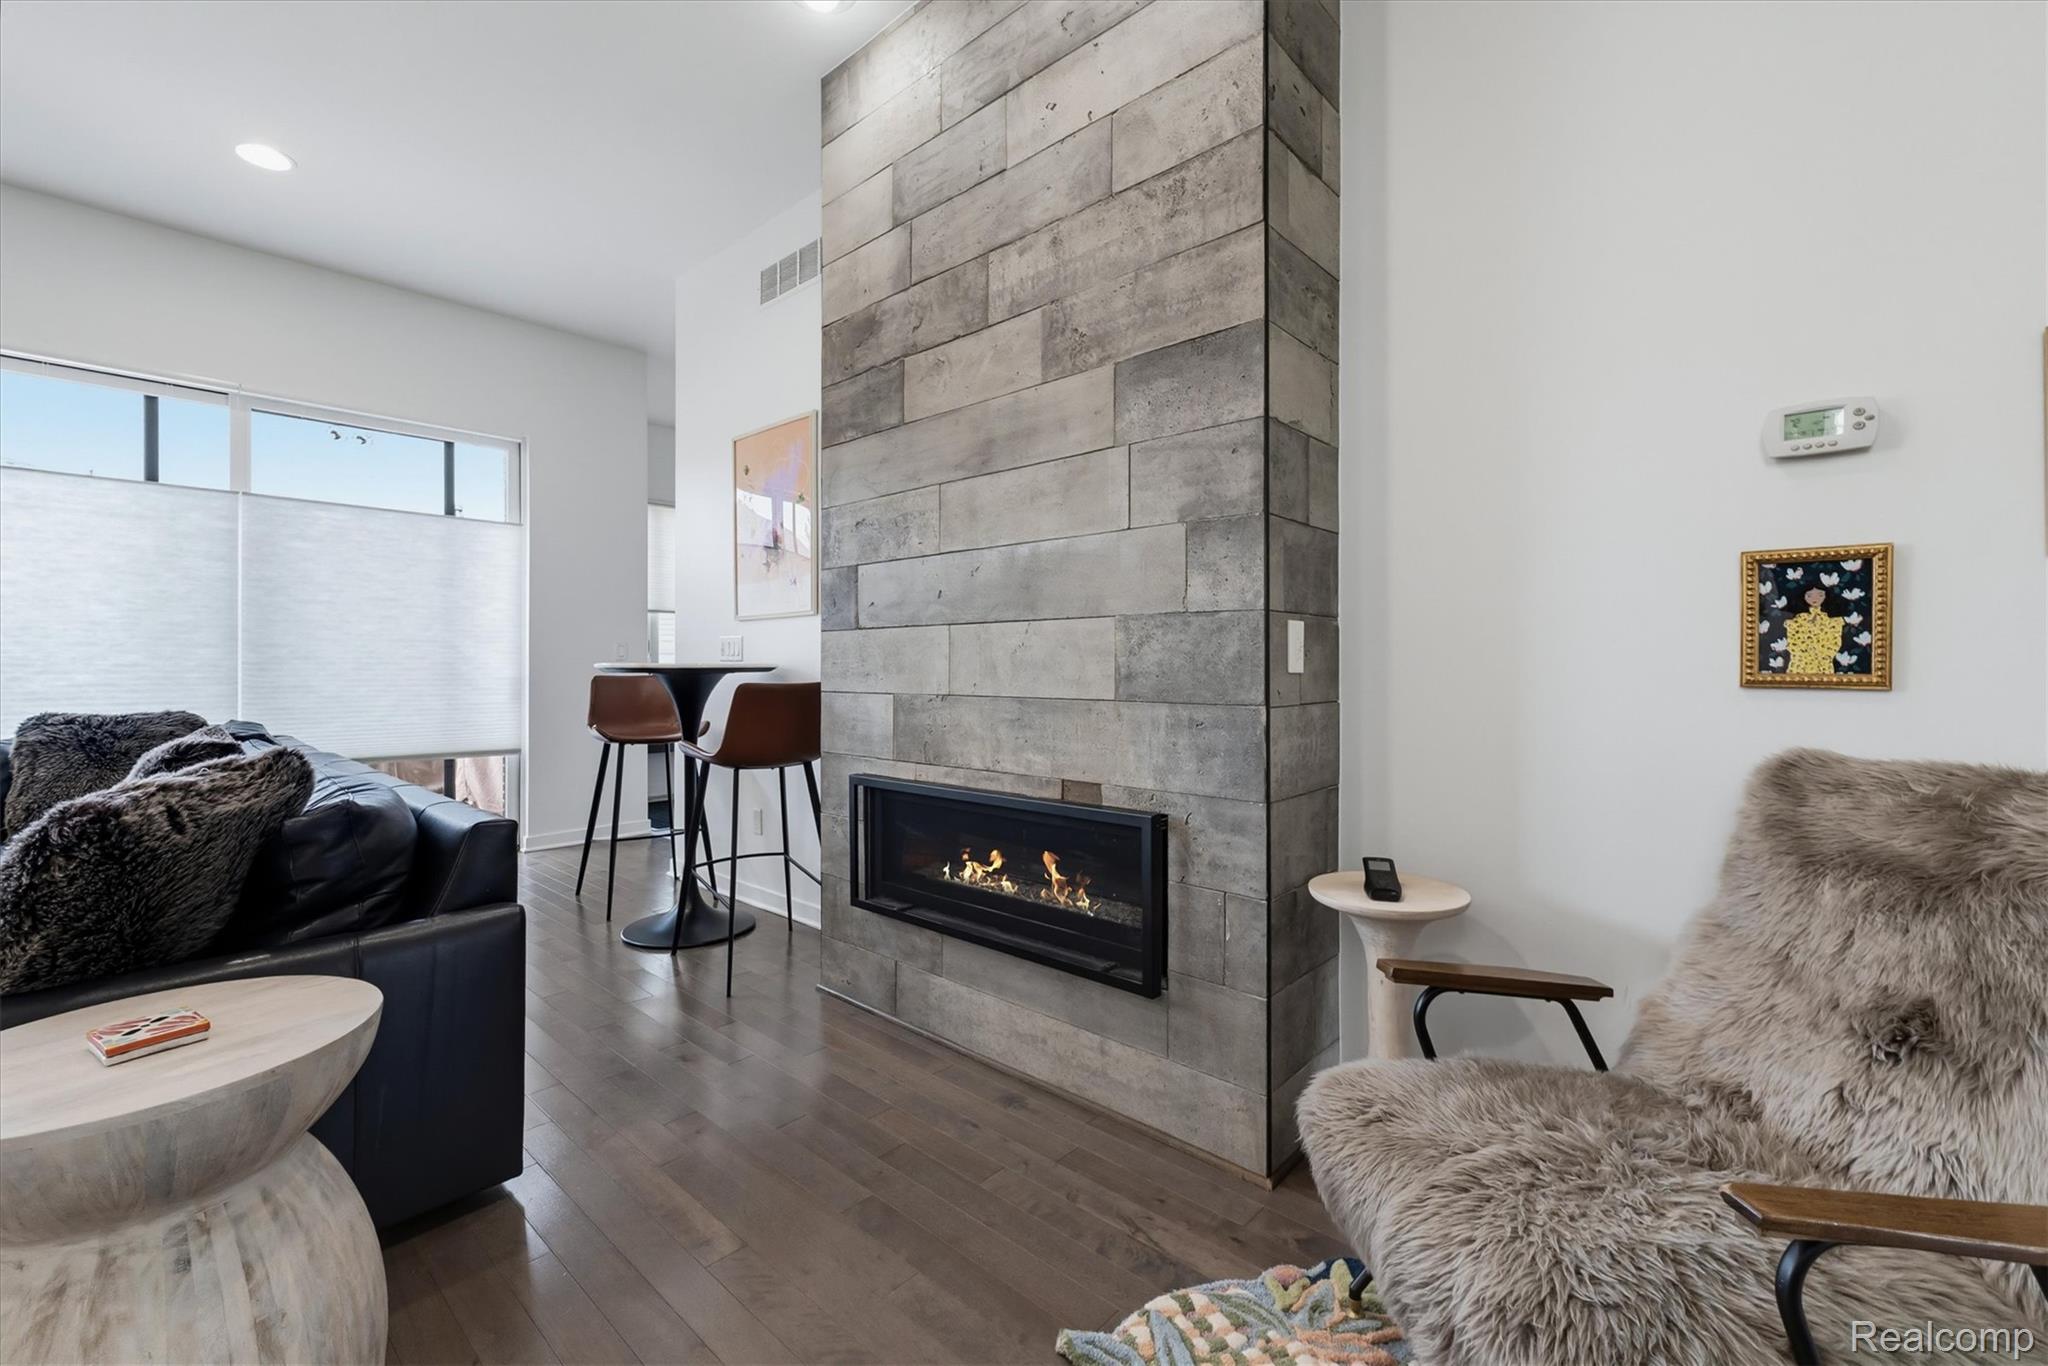
Living room with a tall stone fireplace, gas fire, large windows, and contemporary seating.
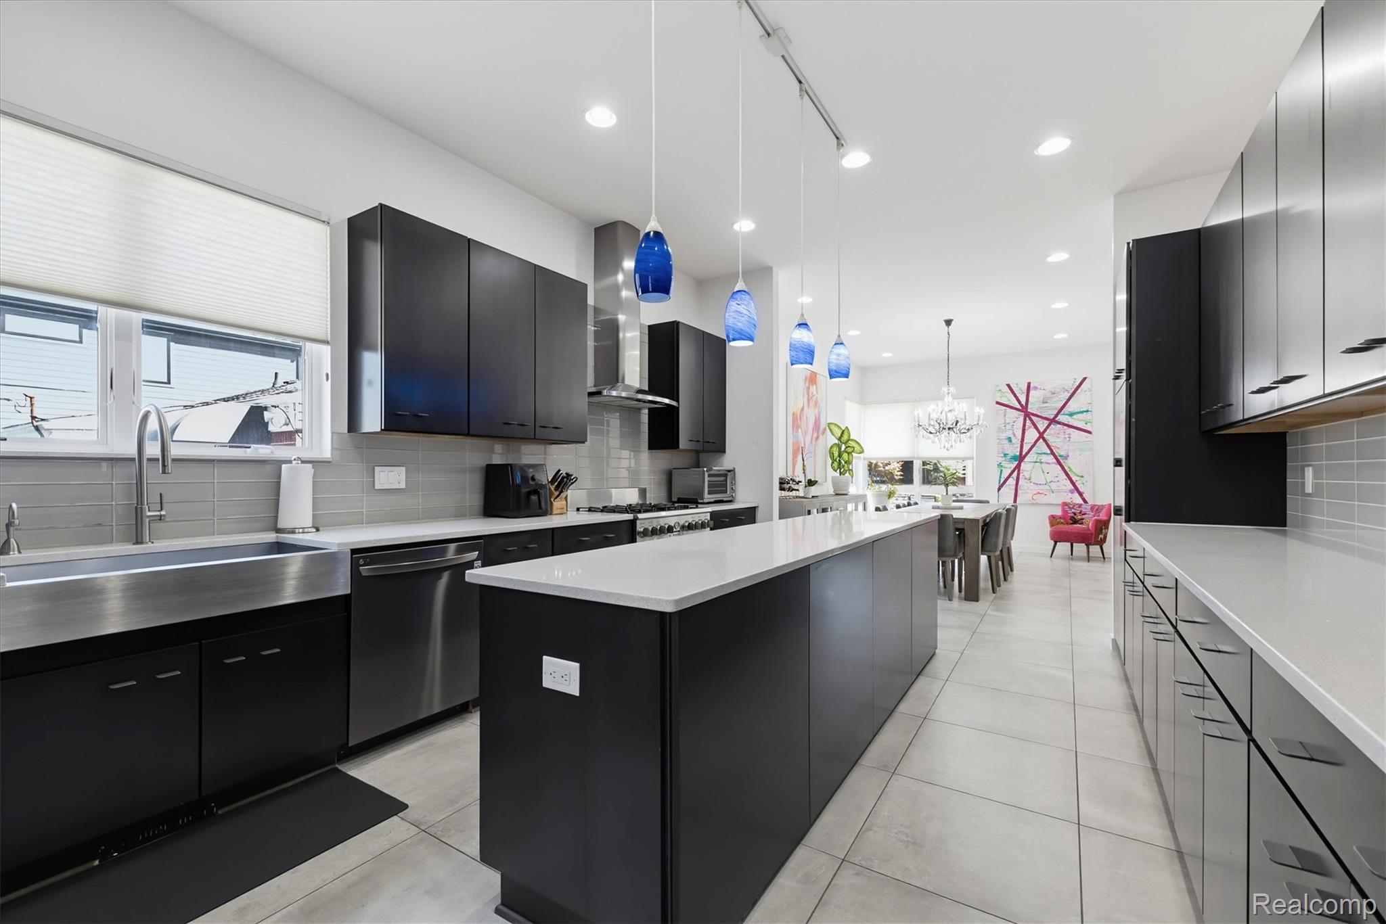
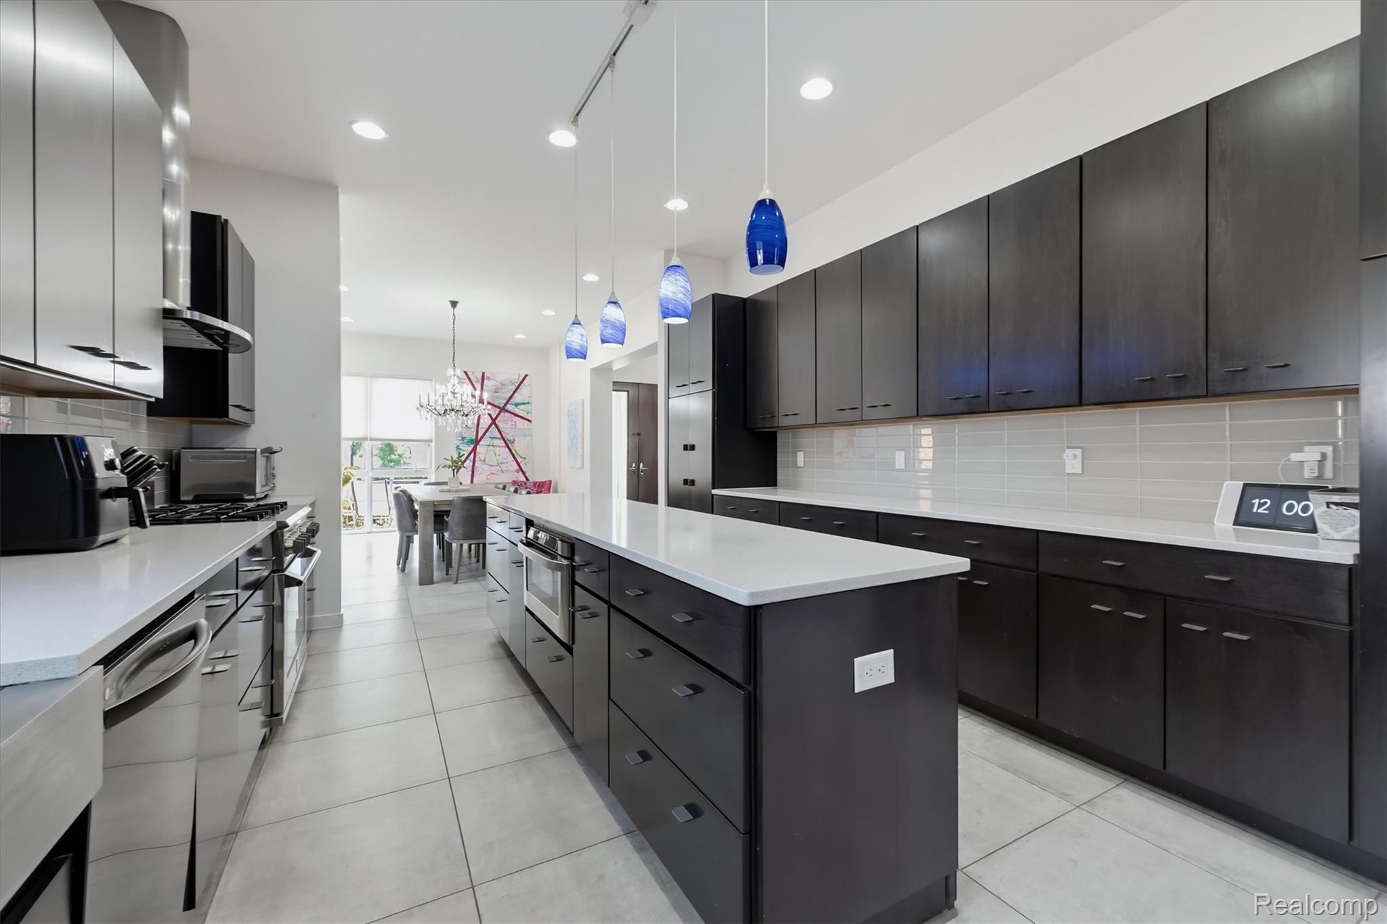
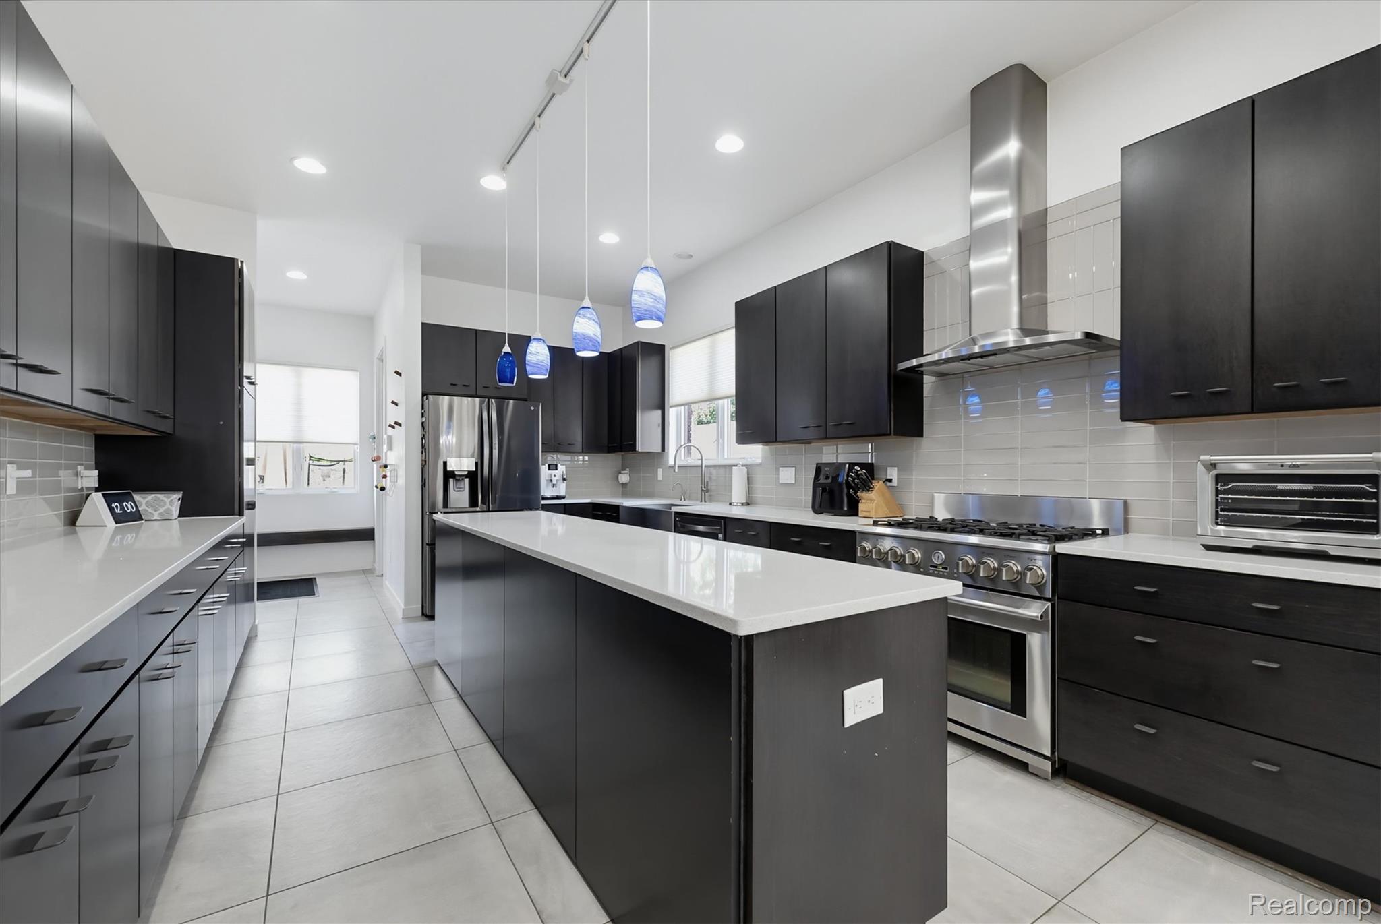
Modern kitchen with black cabinets, a long island, and blue pendant lights.
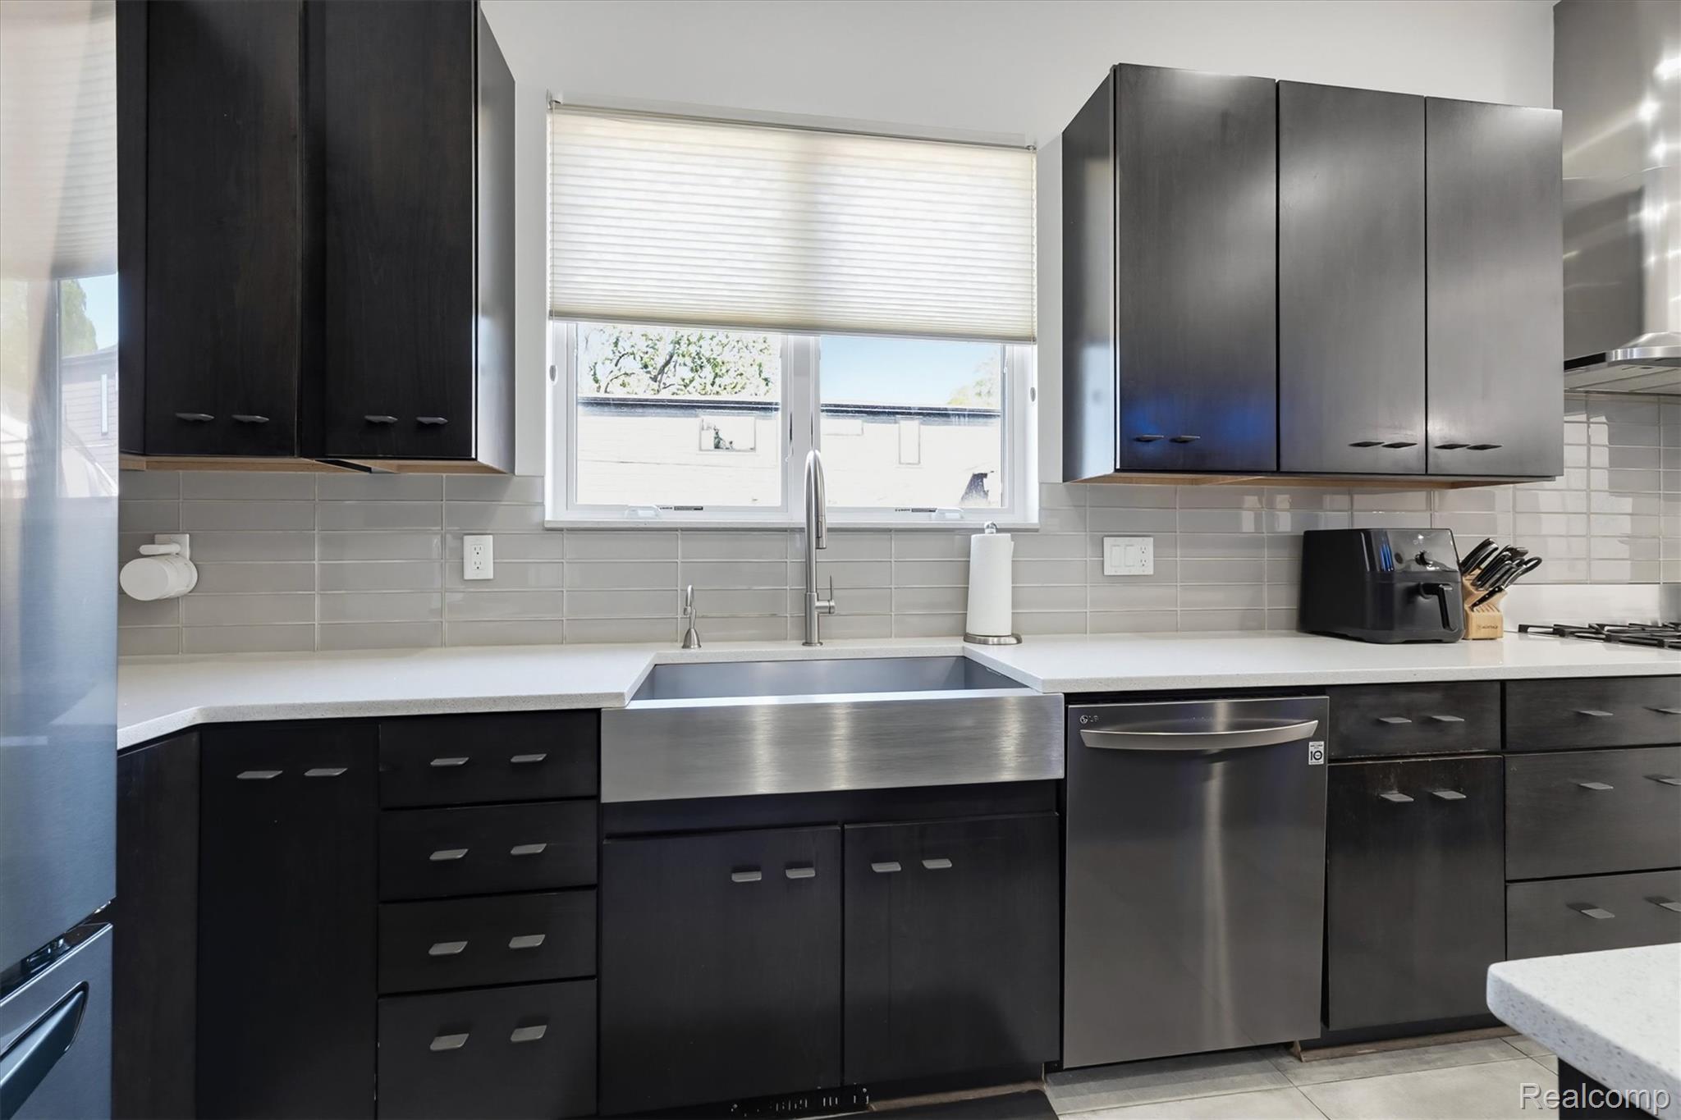
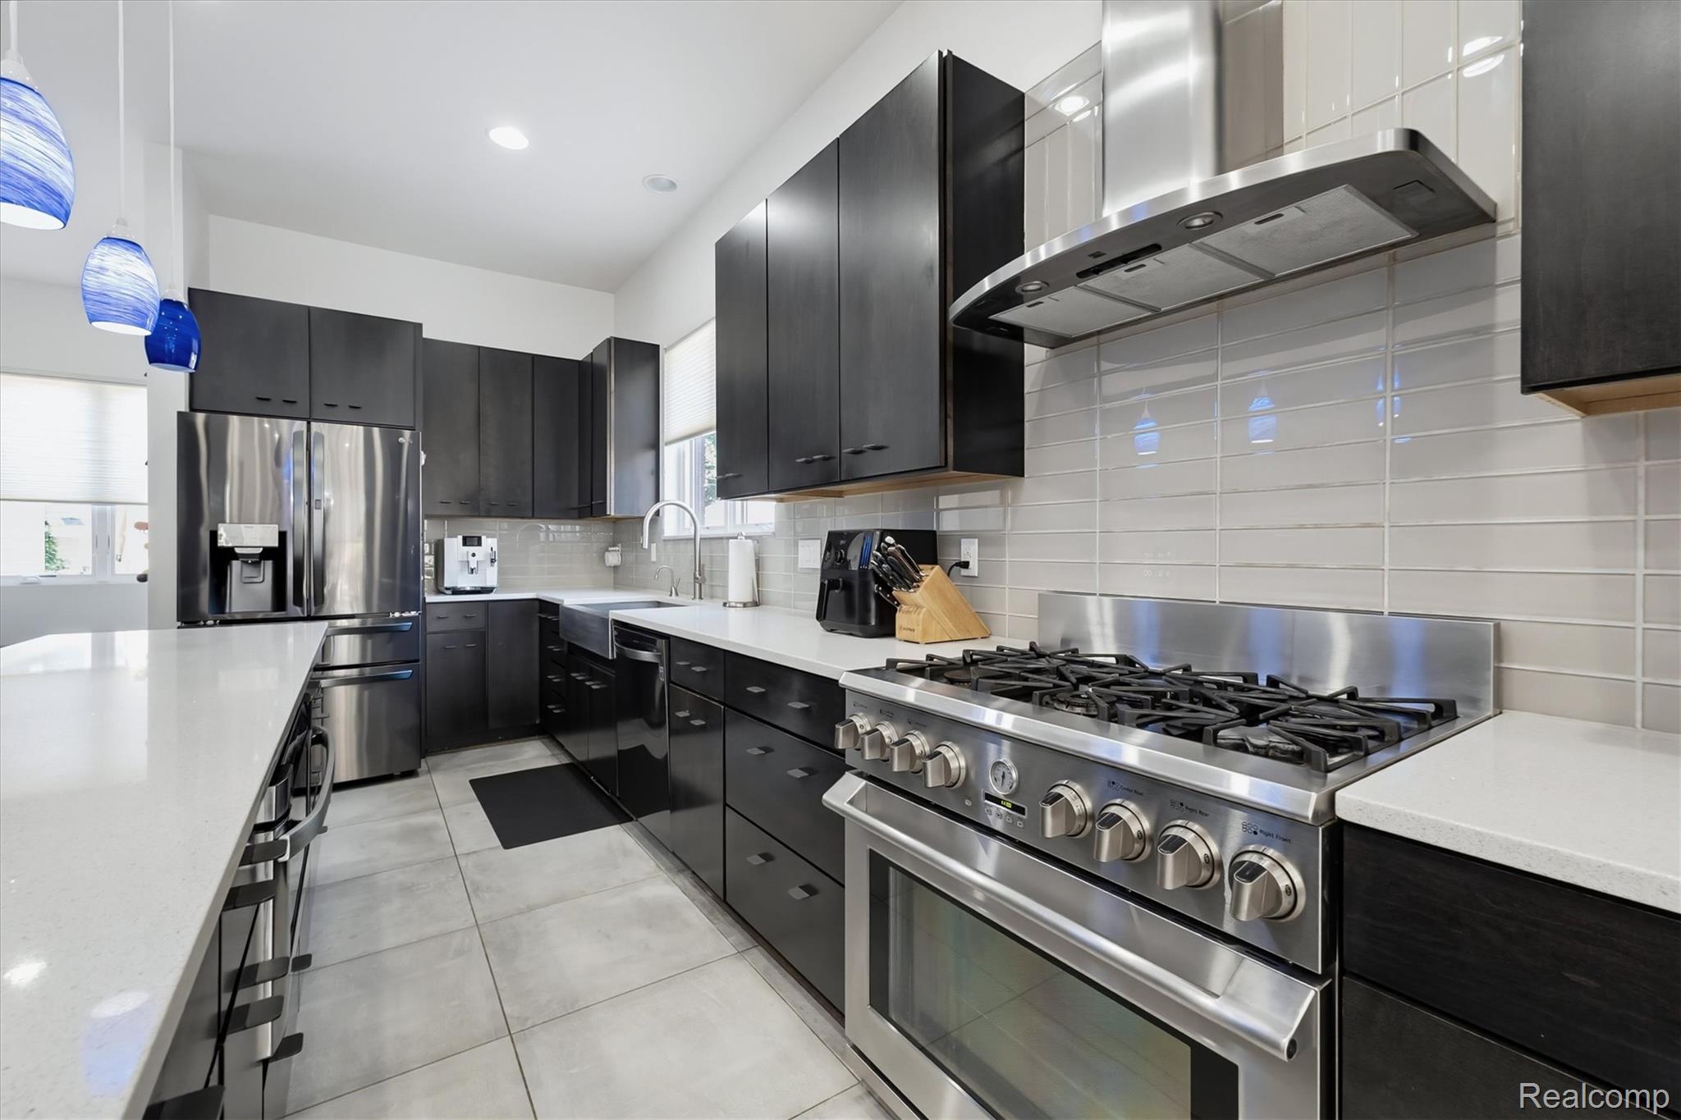
Kitchen with dark cabinets, white countertops, gray tile backsplash, and a stainless steel farmhouse sink.
Modern kitchen with dark cabinets, white countertops, a large island, and blue pendant lights.
Modern kitchen with dark cabinets, white counters, and a large stainless steel gas range.
Modern kitchen with a large white island, dark cabinetry, stainless steel appliances, and blue pendant lights.
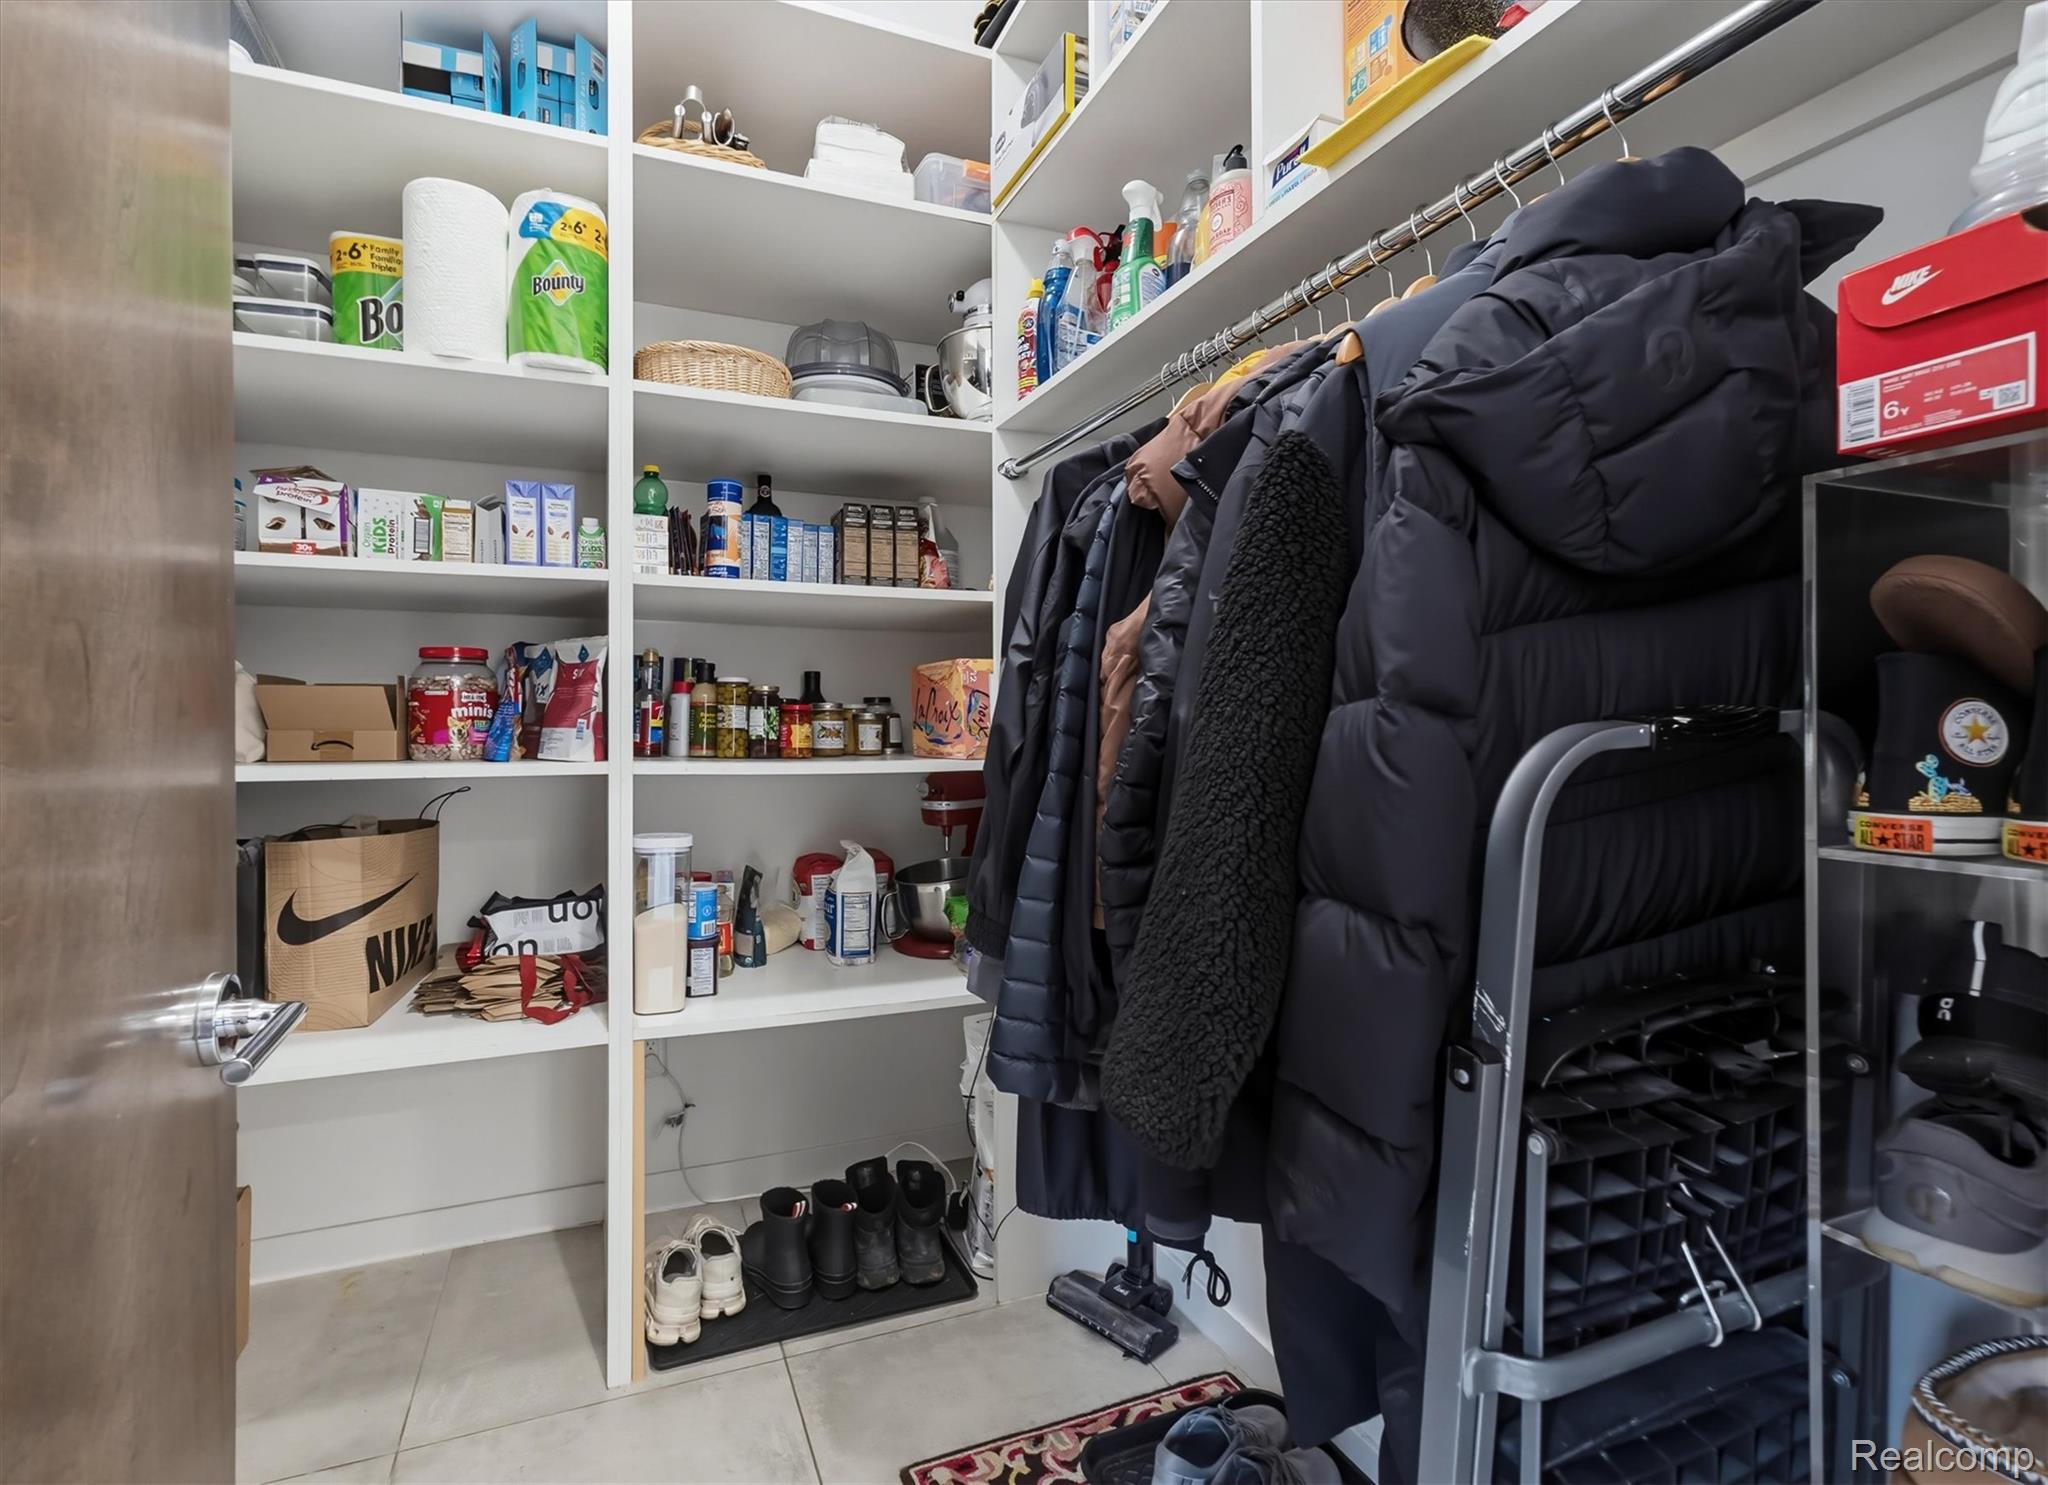
Mudroom with built-in shelves, hanging coats, and shoe storage.
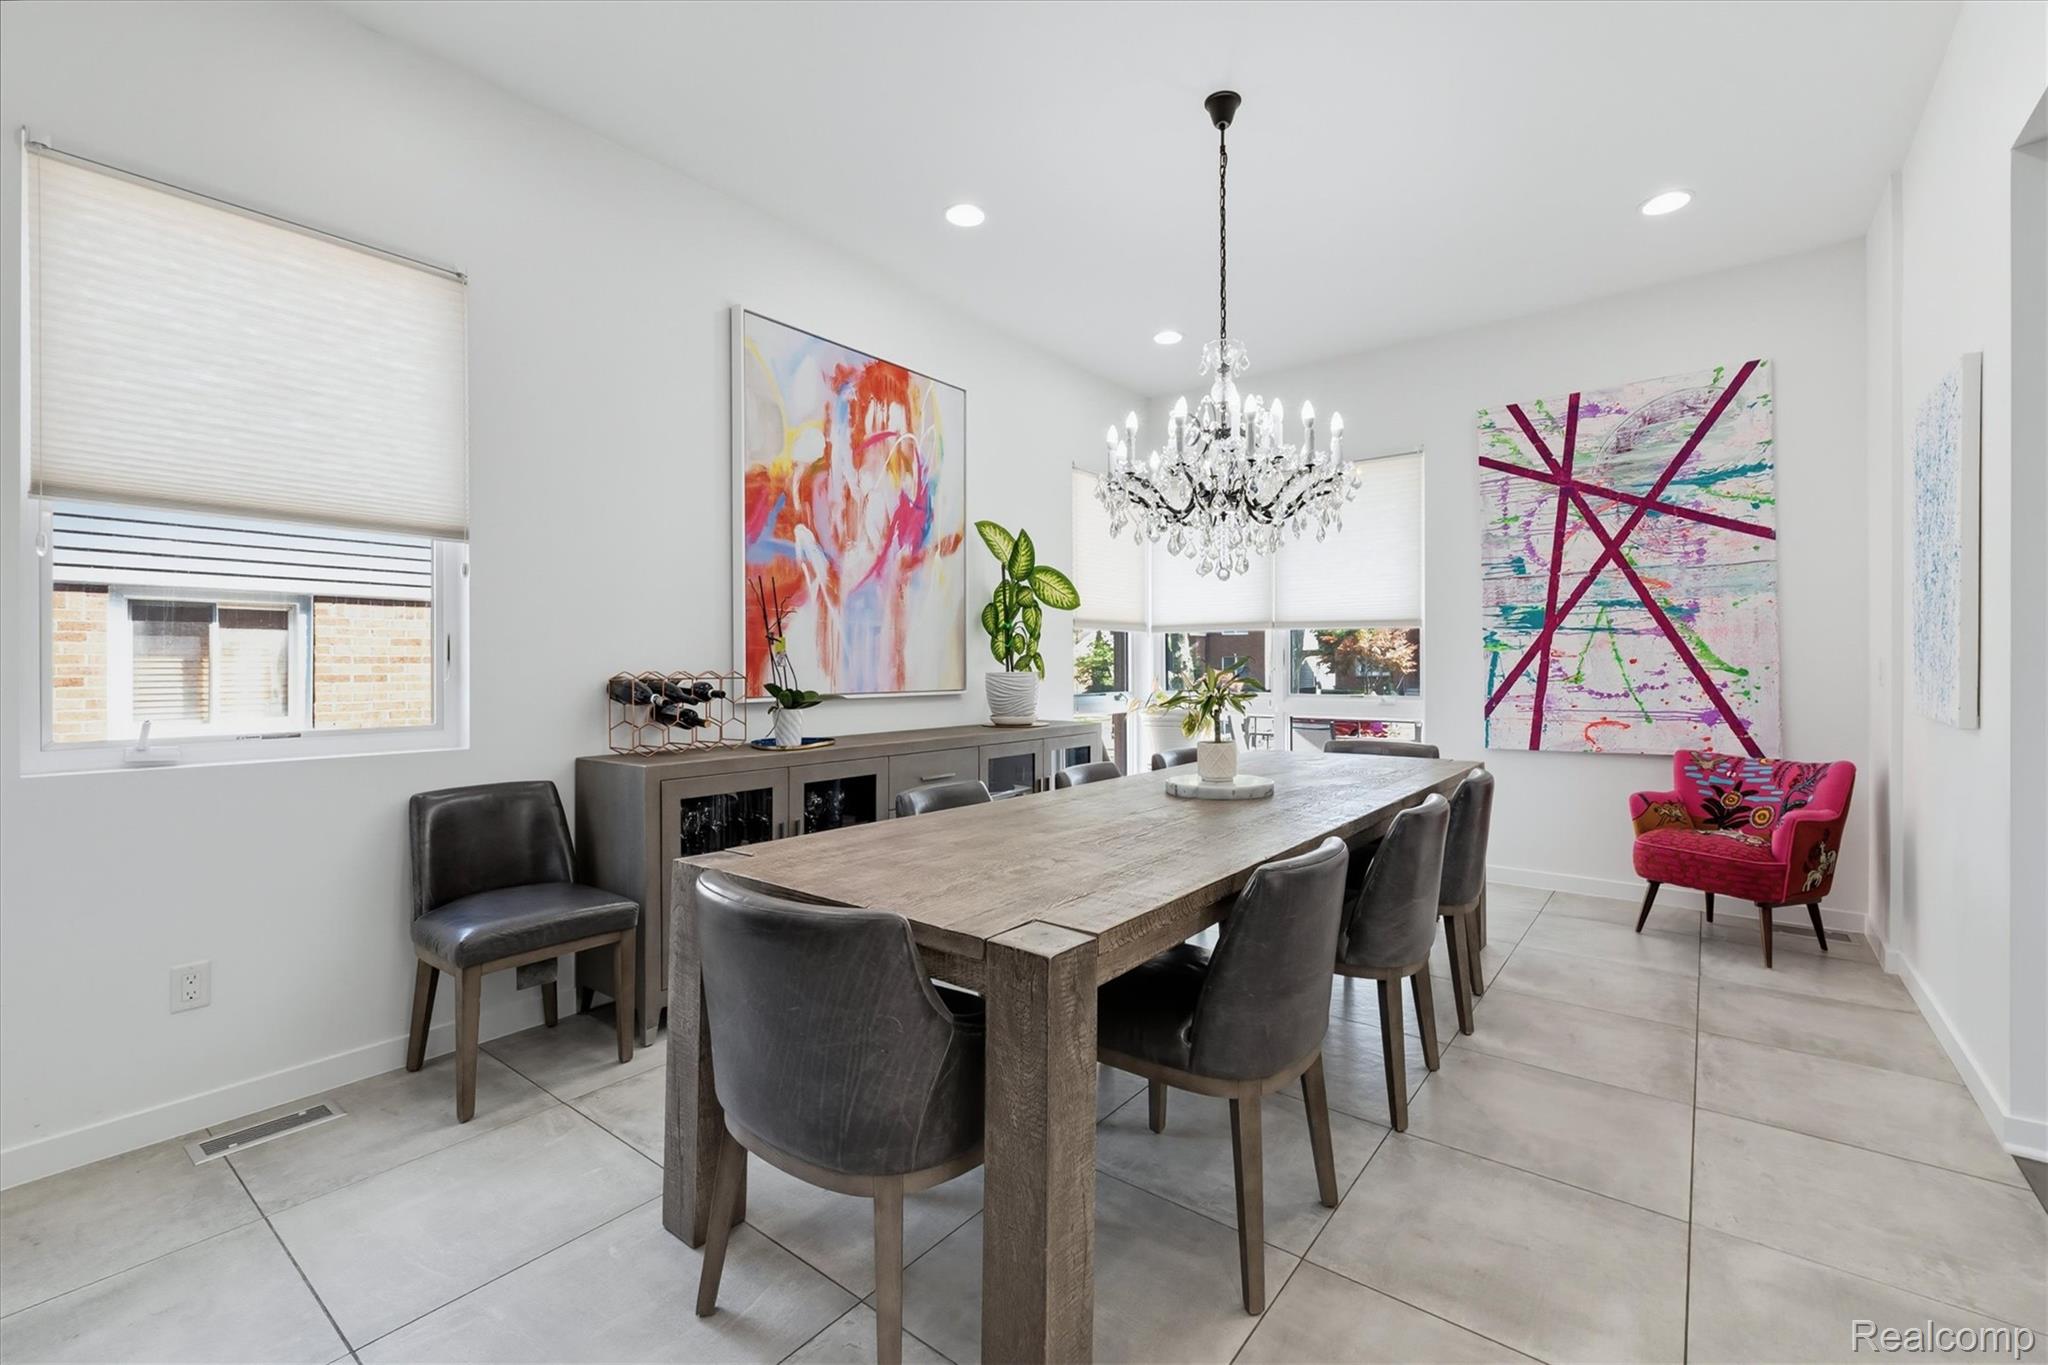
Dining room with a long rustic wood table, crystal chandelier, colorful artwork, and pink accent chair.
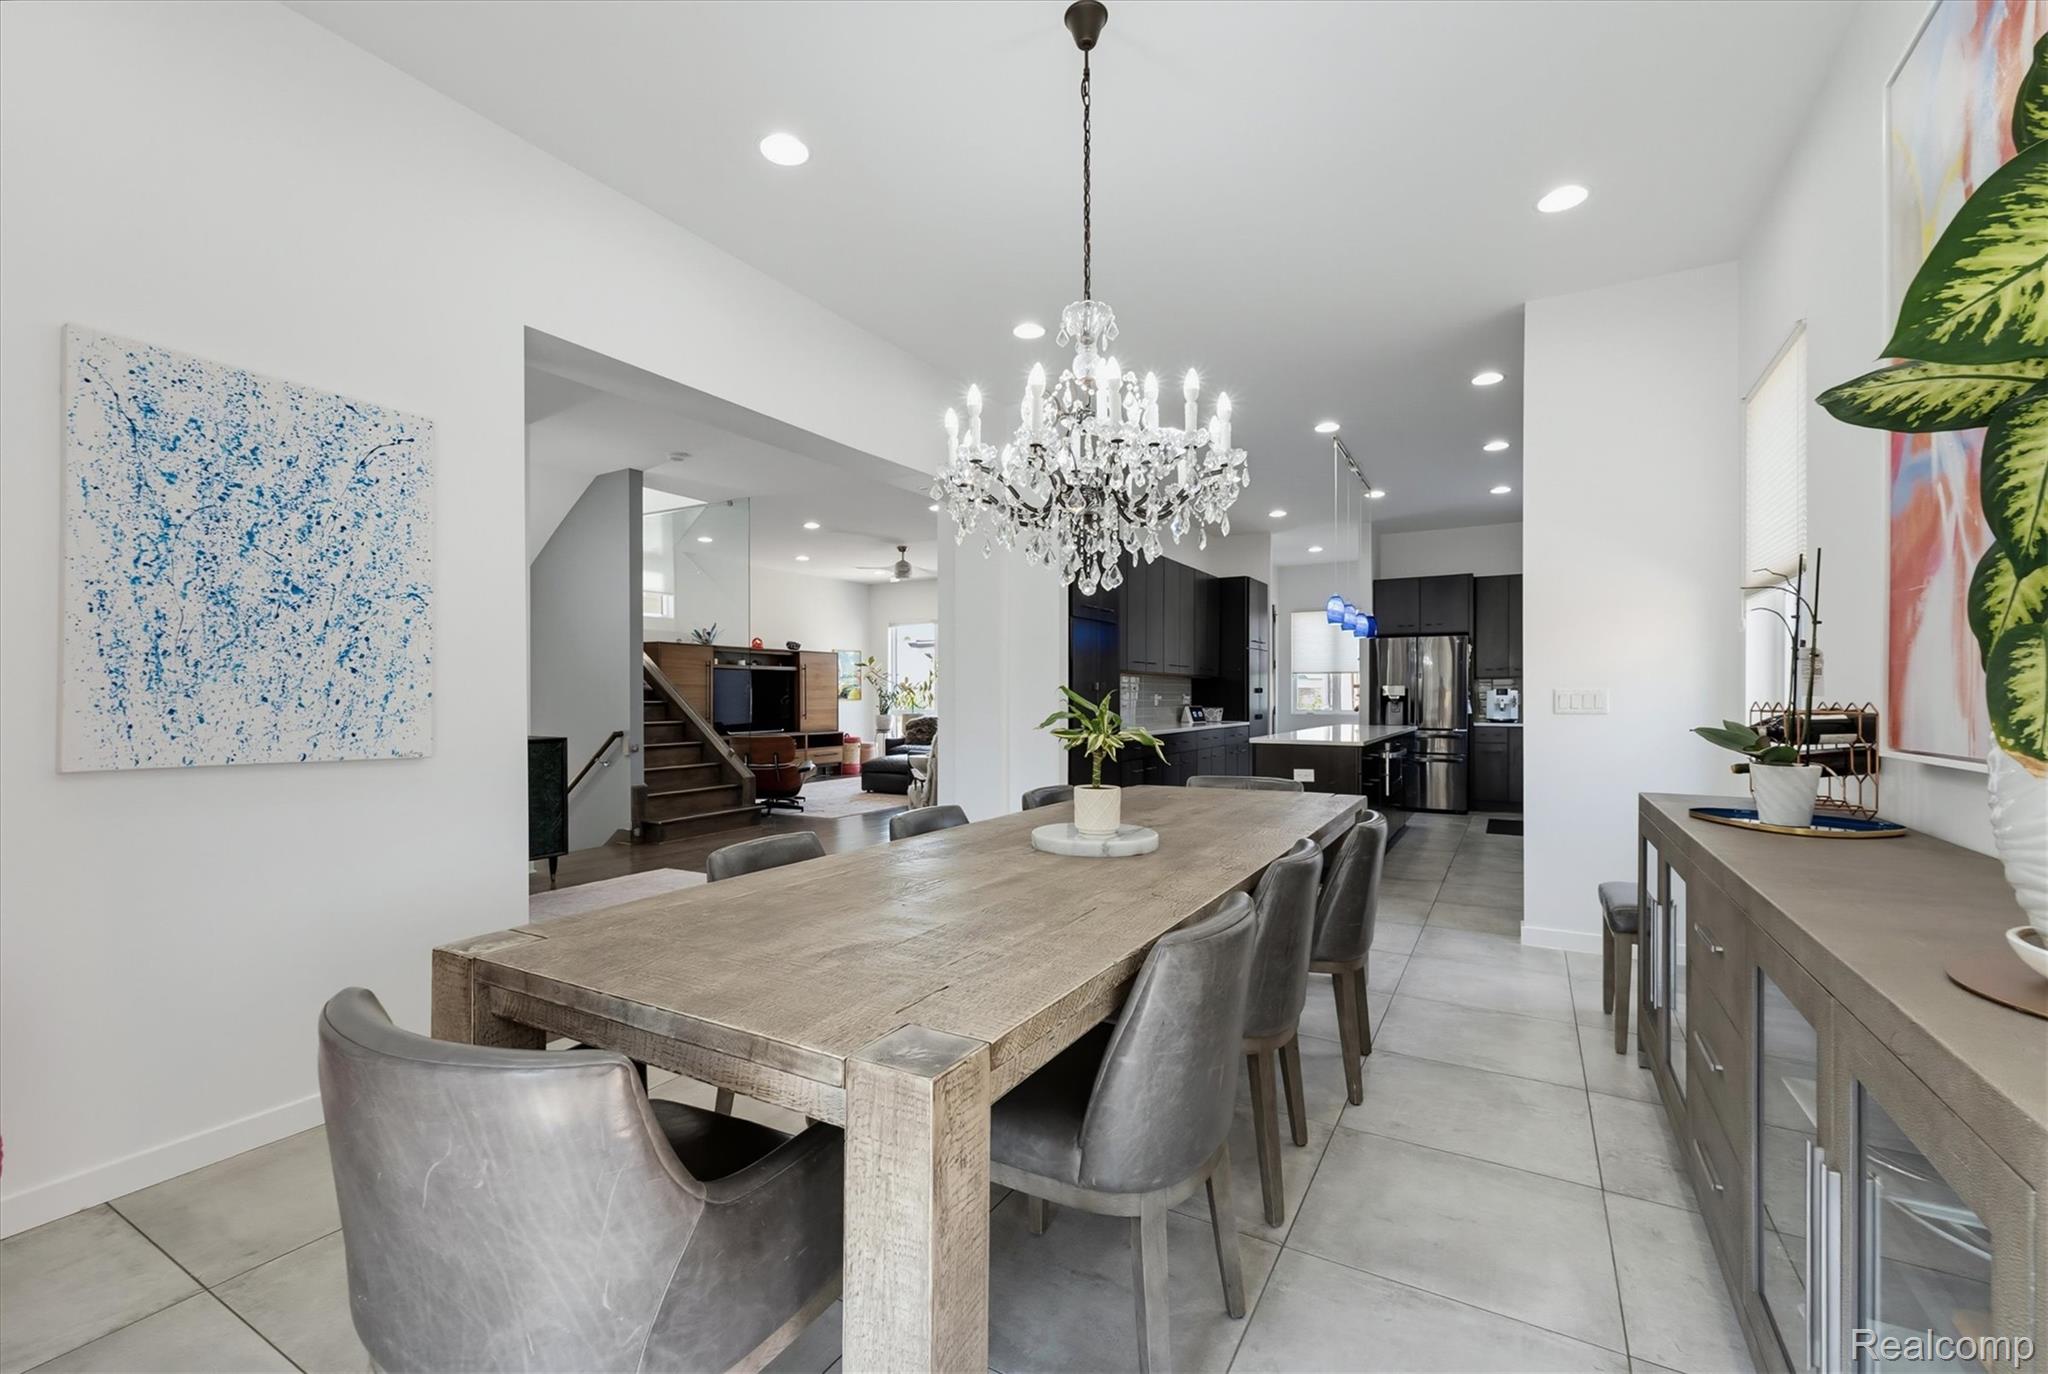
Dining room with a long wood table and crystal chandelier opening to a dark-cabinet kitchen.
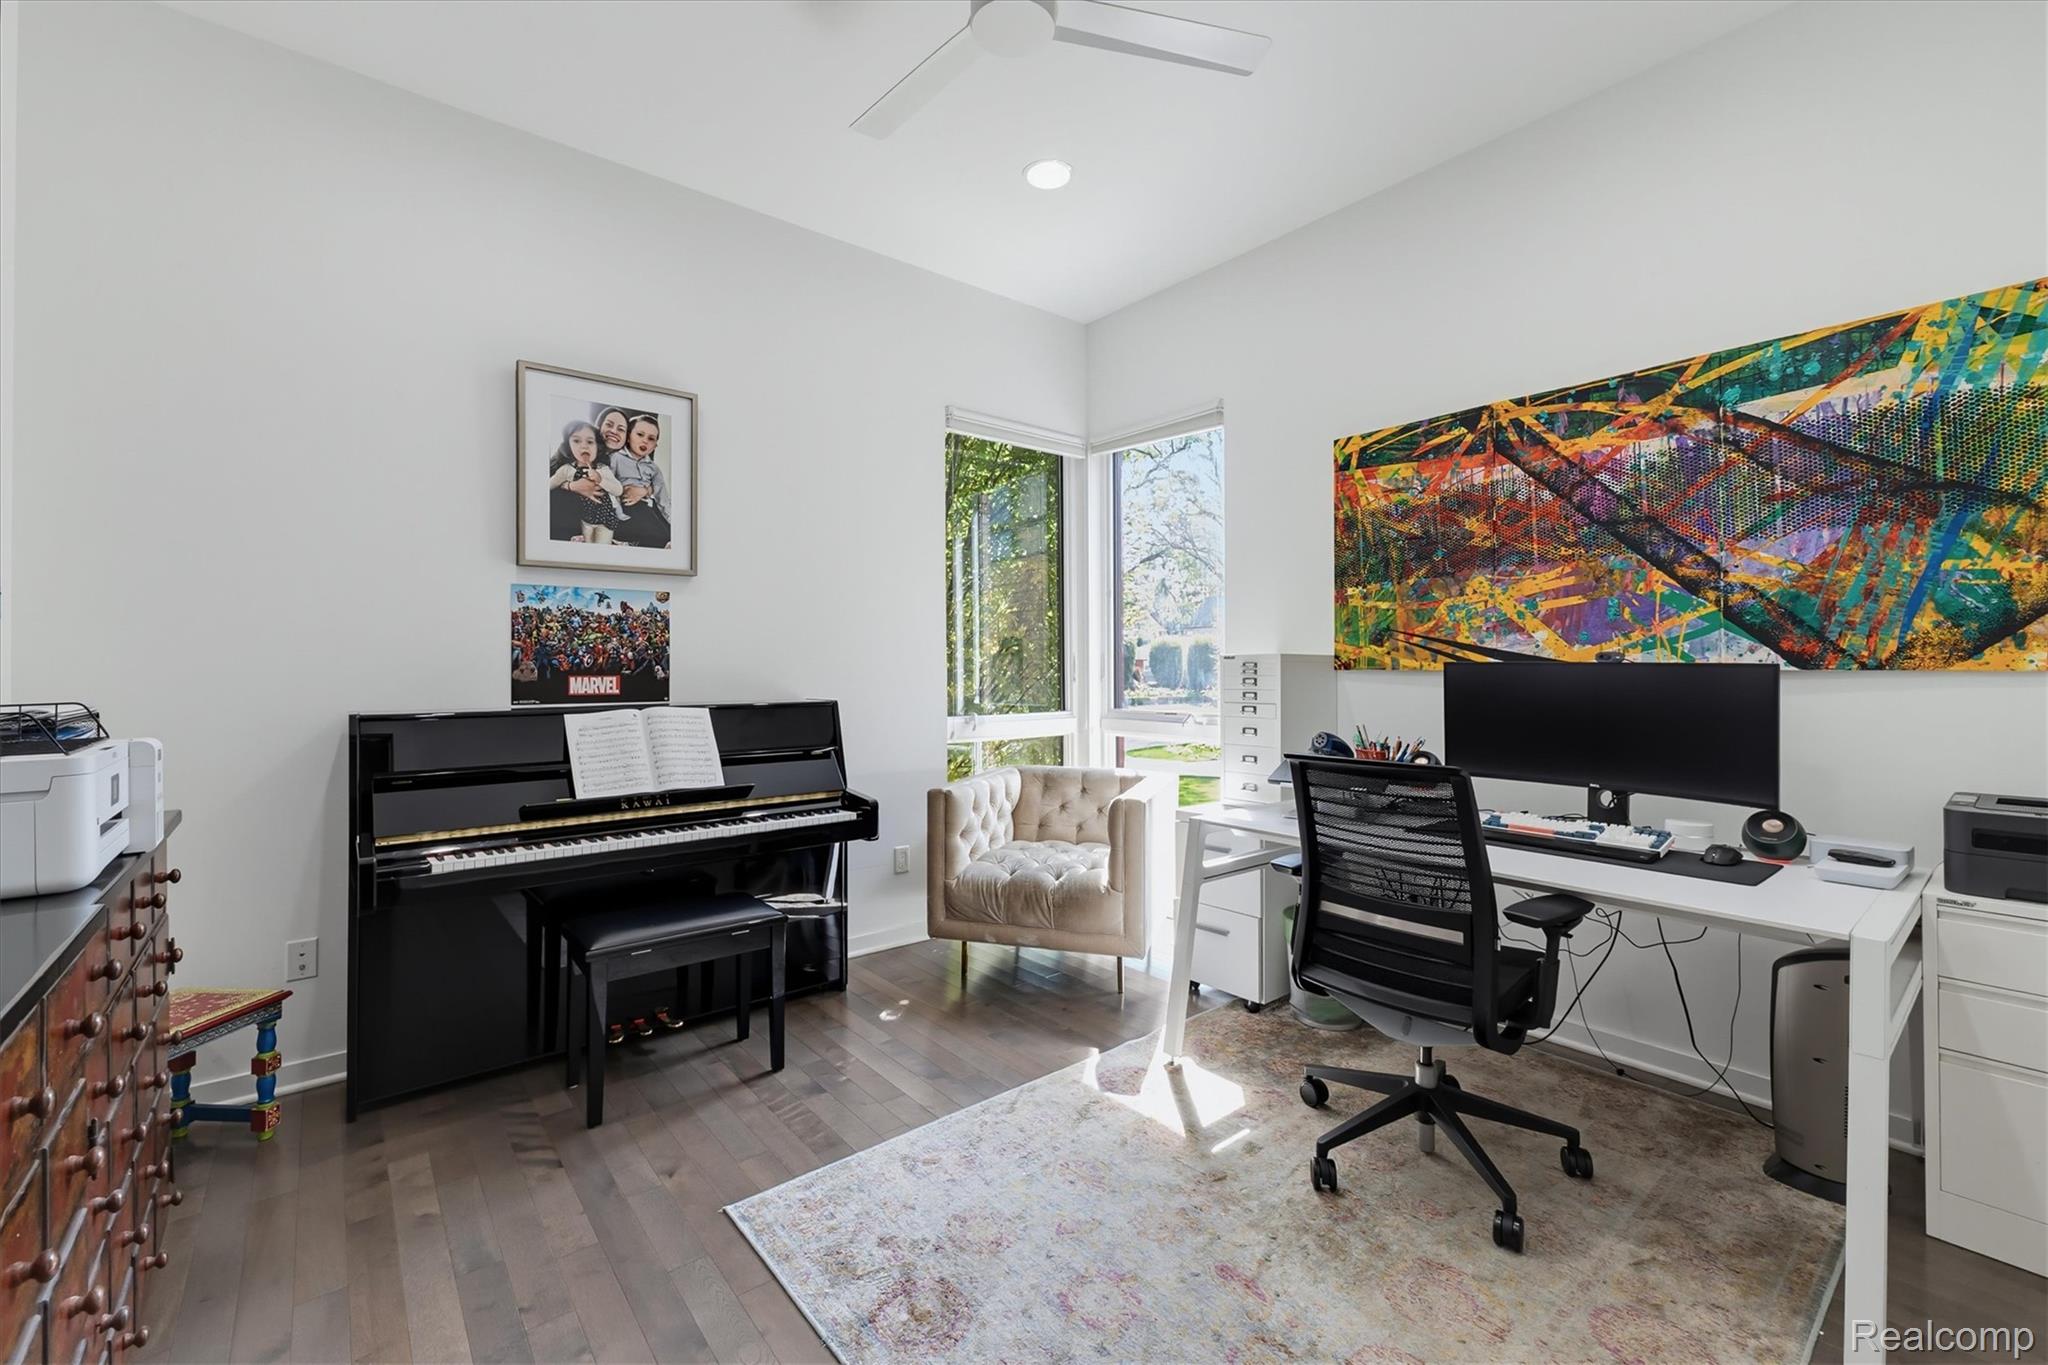
Home office and music room with an upright piano, white desk, colorful artwork, and corner windows.
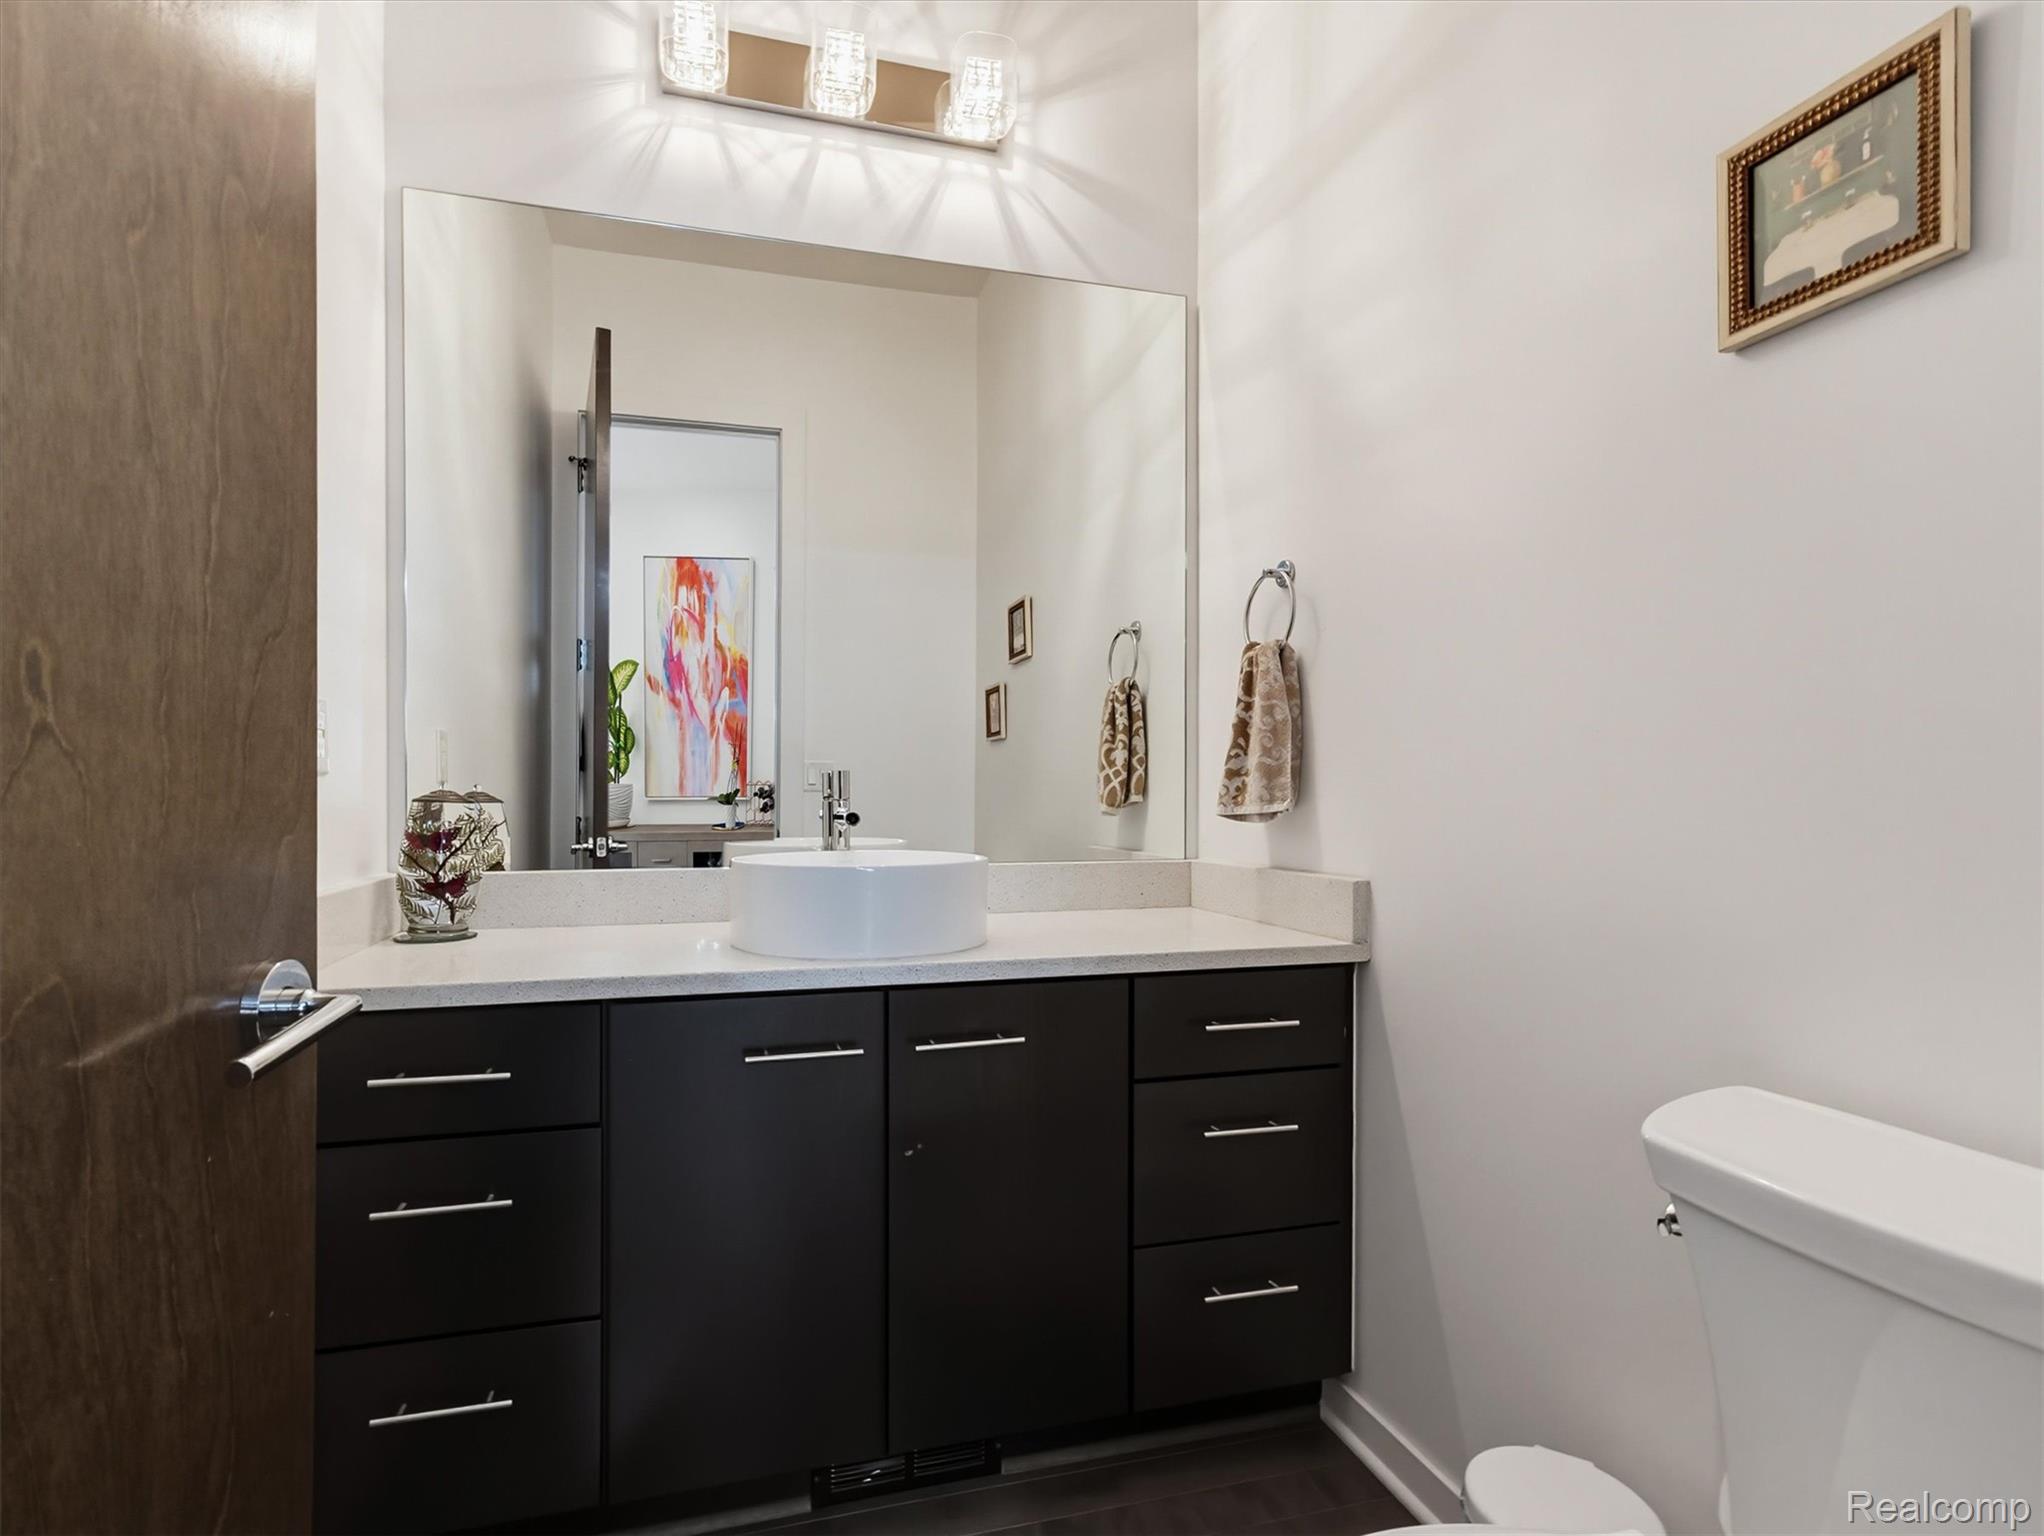
Modern bathroom with a vessel sink, dark vanity cabinets, large mirror, and toilet.
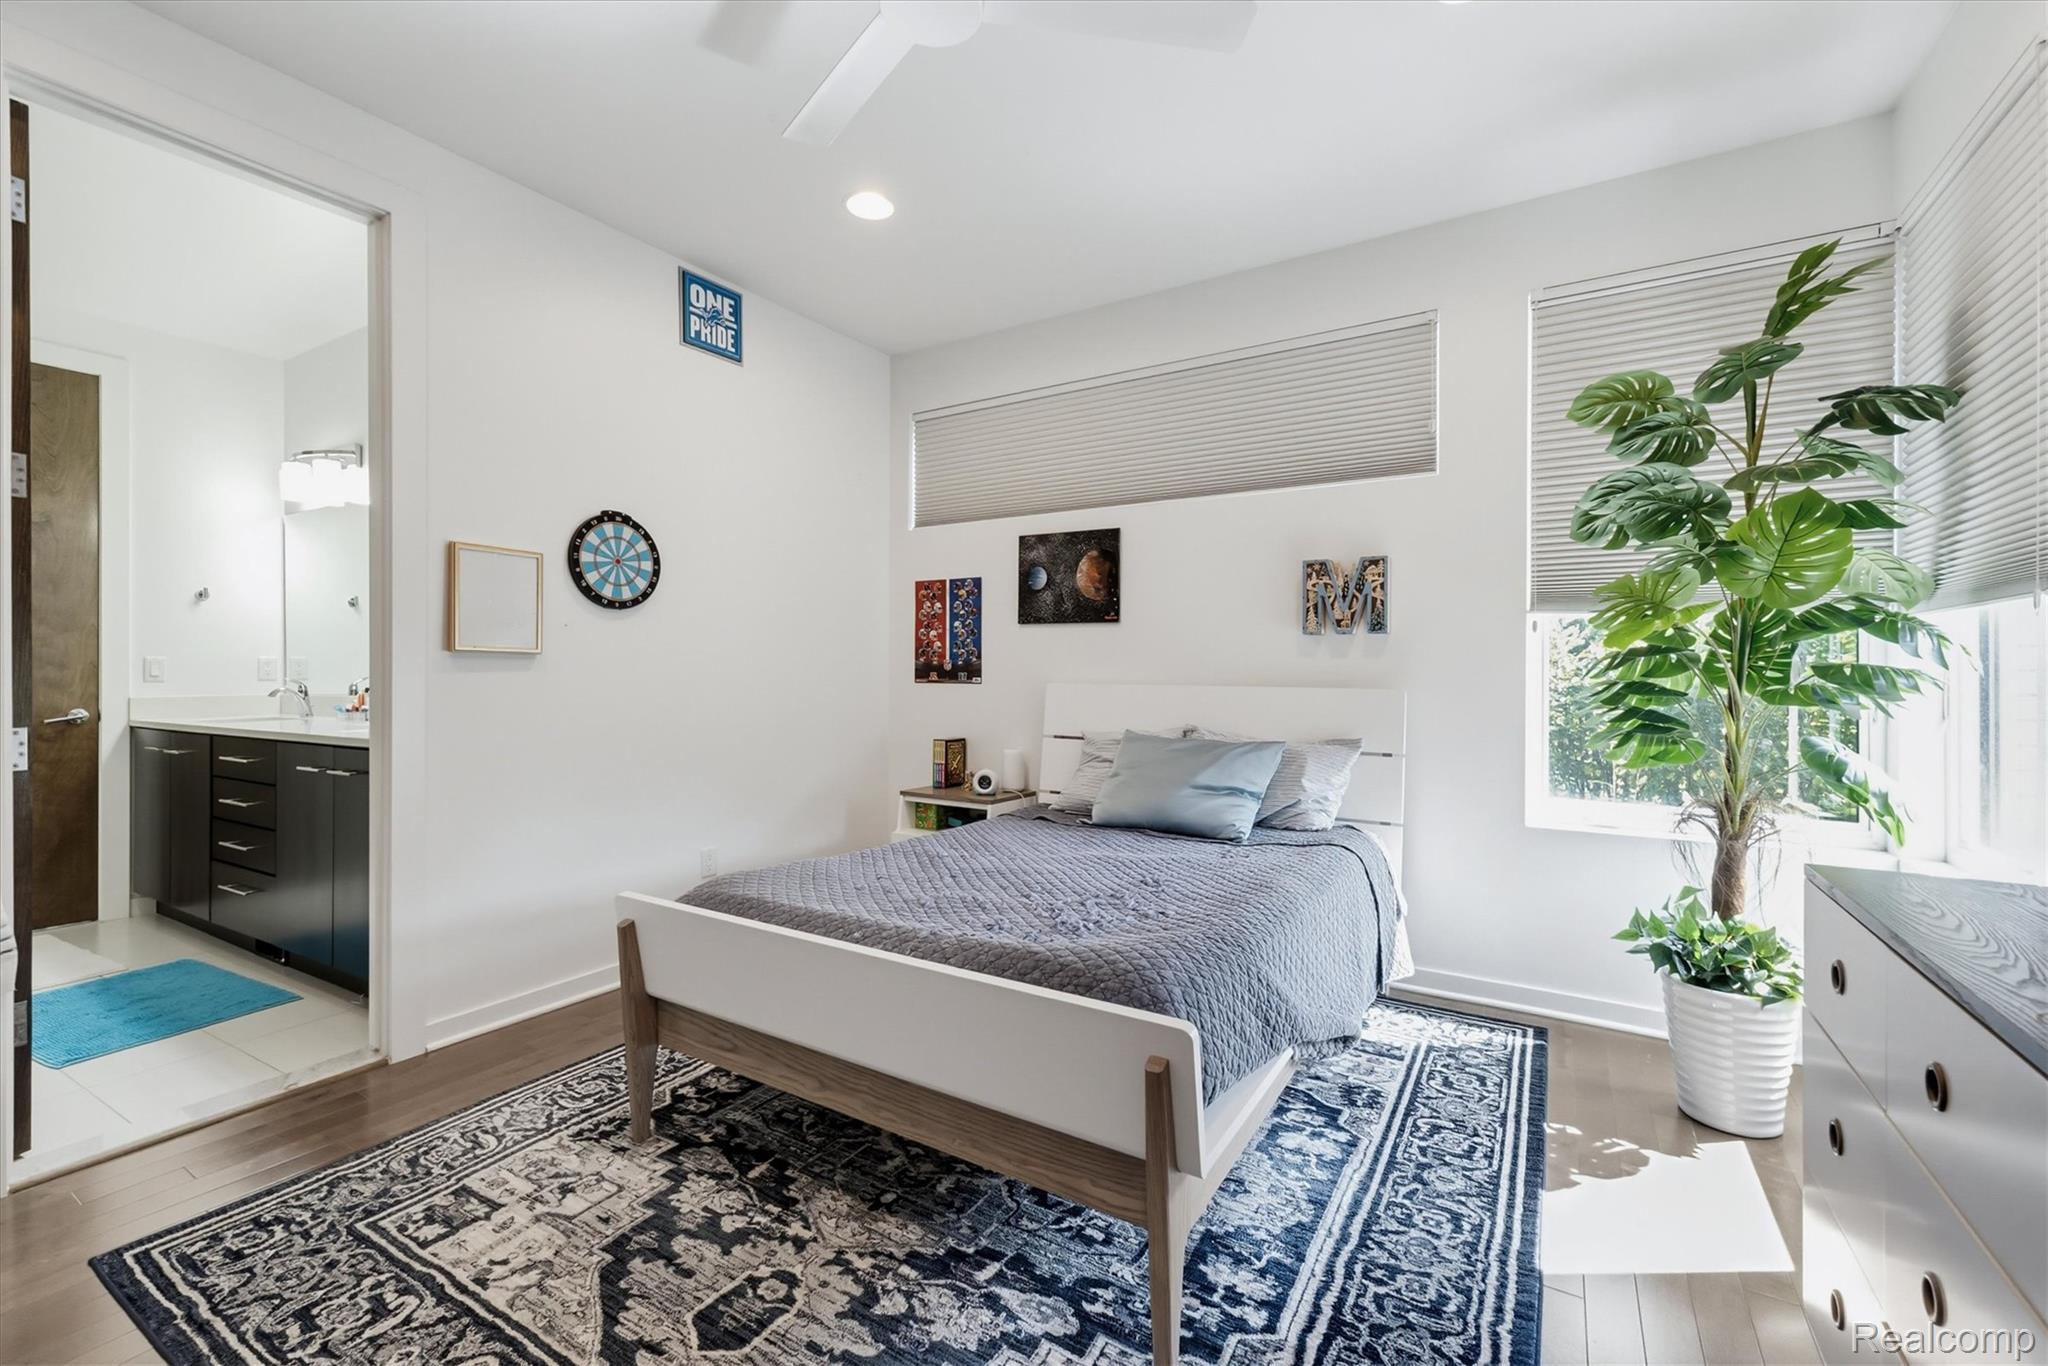
Bright bedroom with a white bed, patterned rugs, large windows, and an attached bathroom vanity.
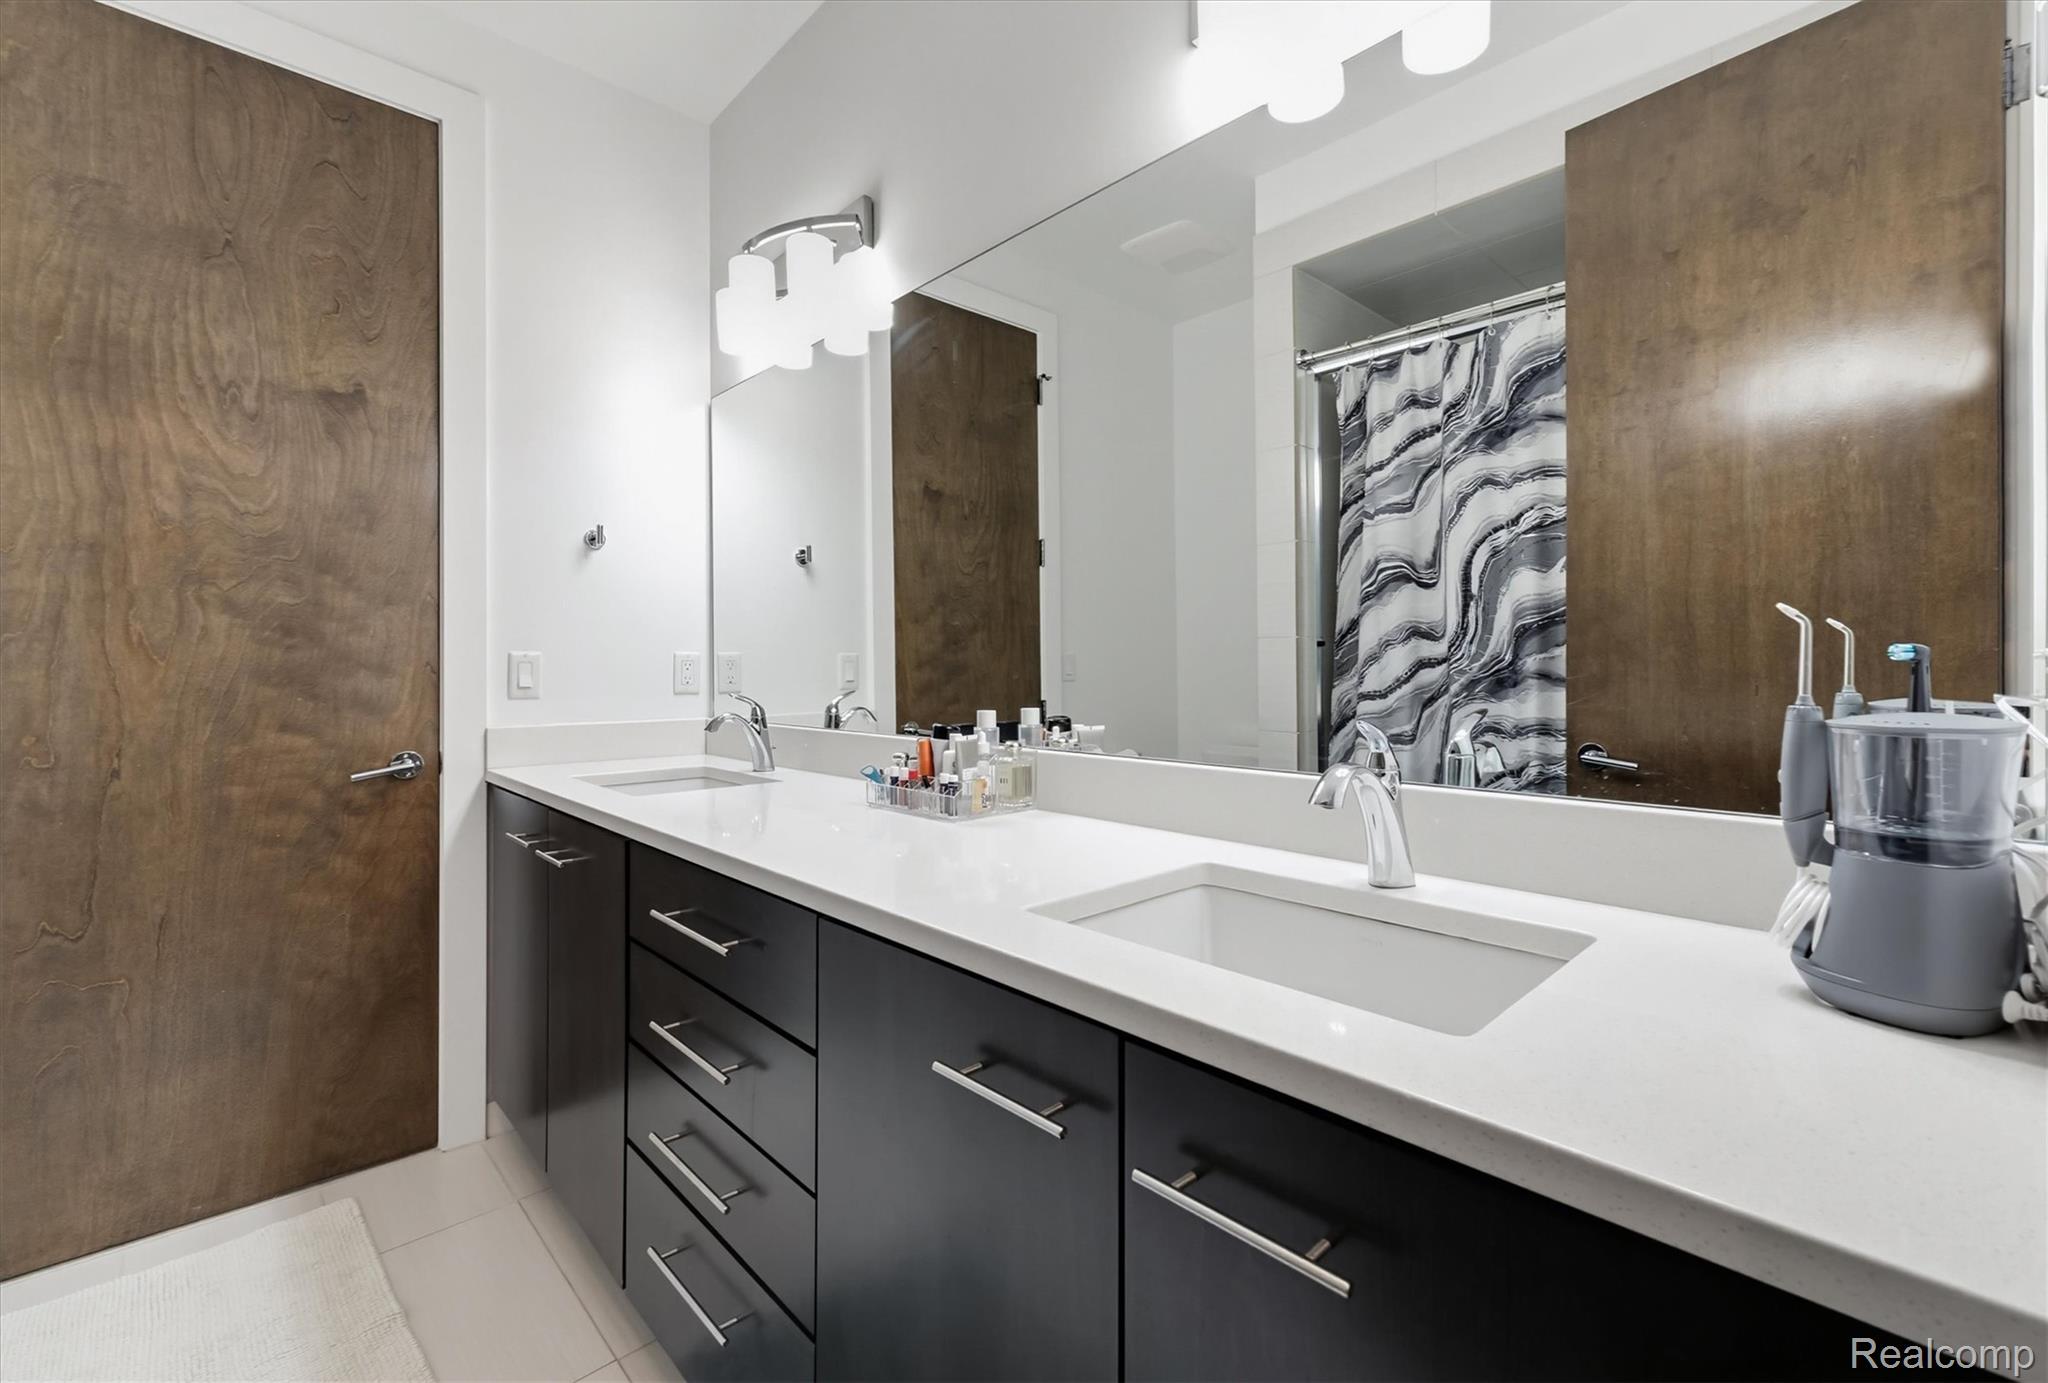
Bathroom with a double-sink vanity, dark cabinets, and a black-and-white patterned shower curtain.
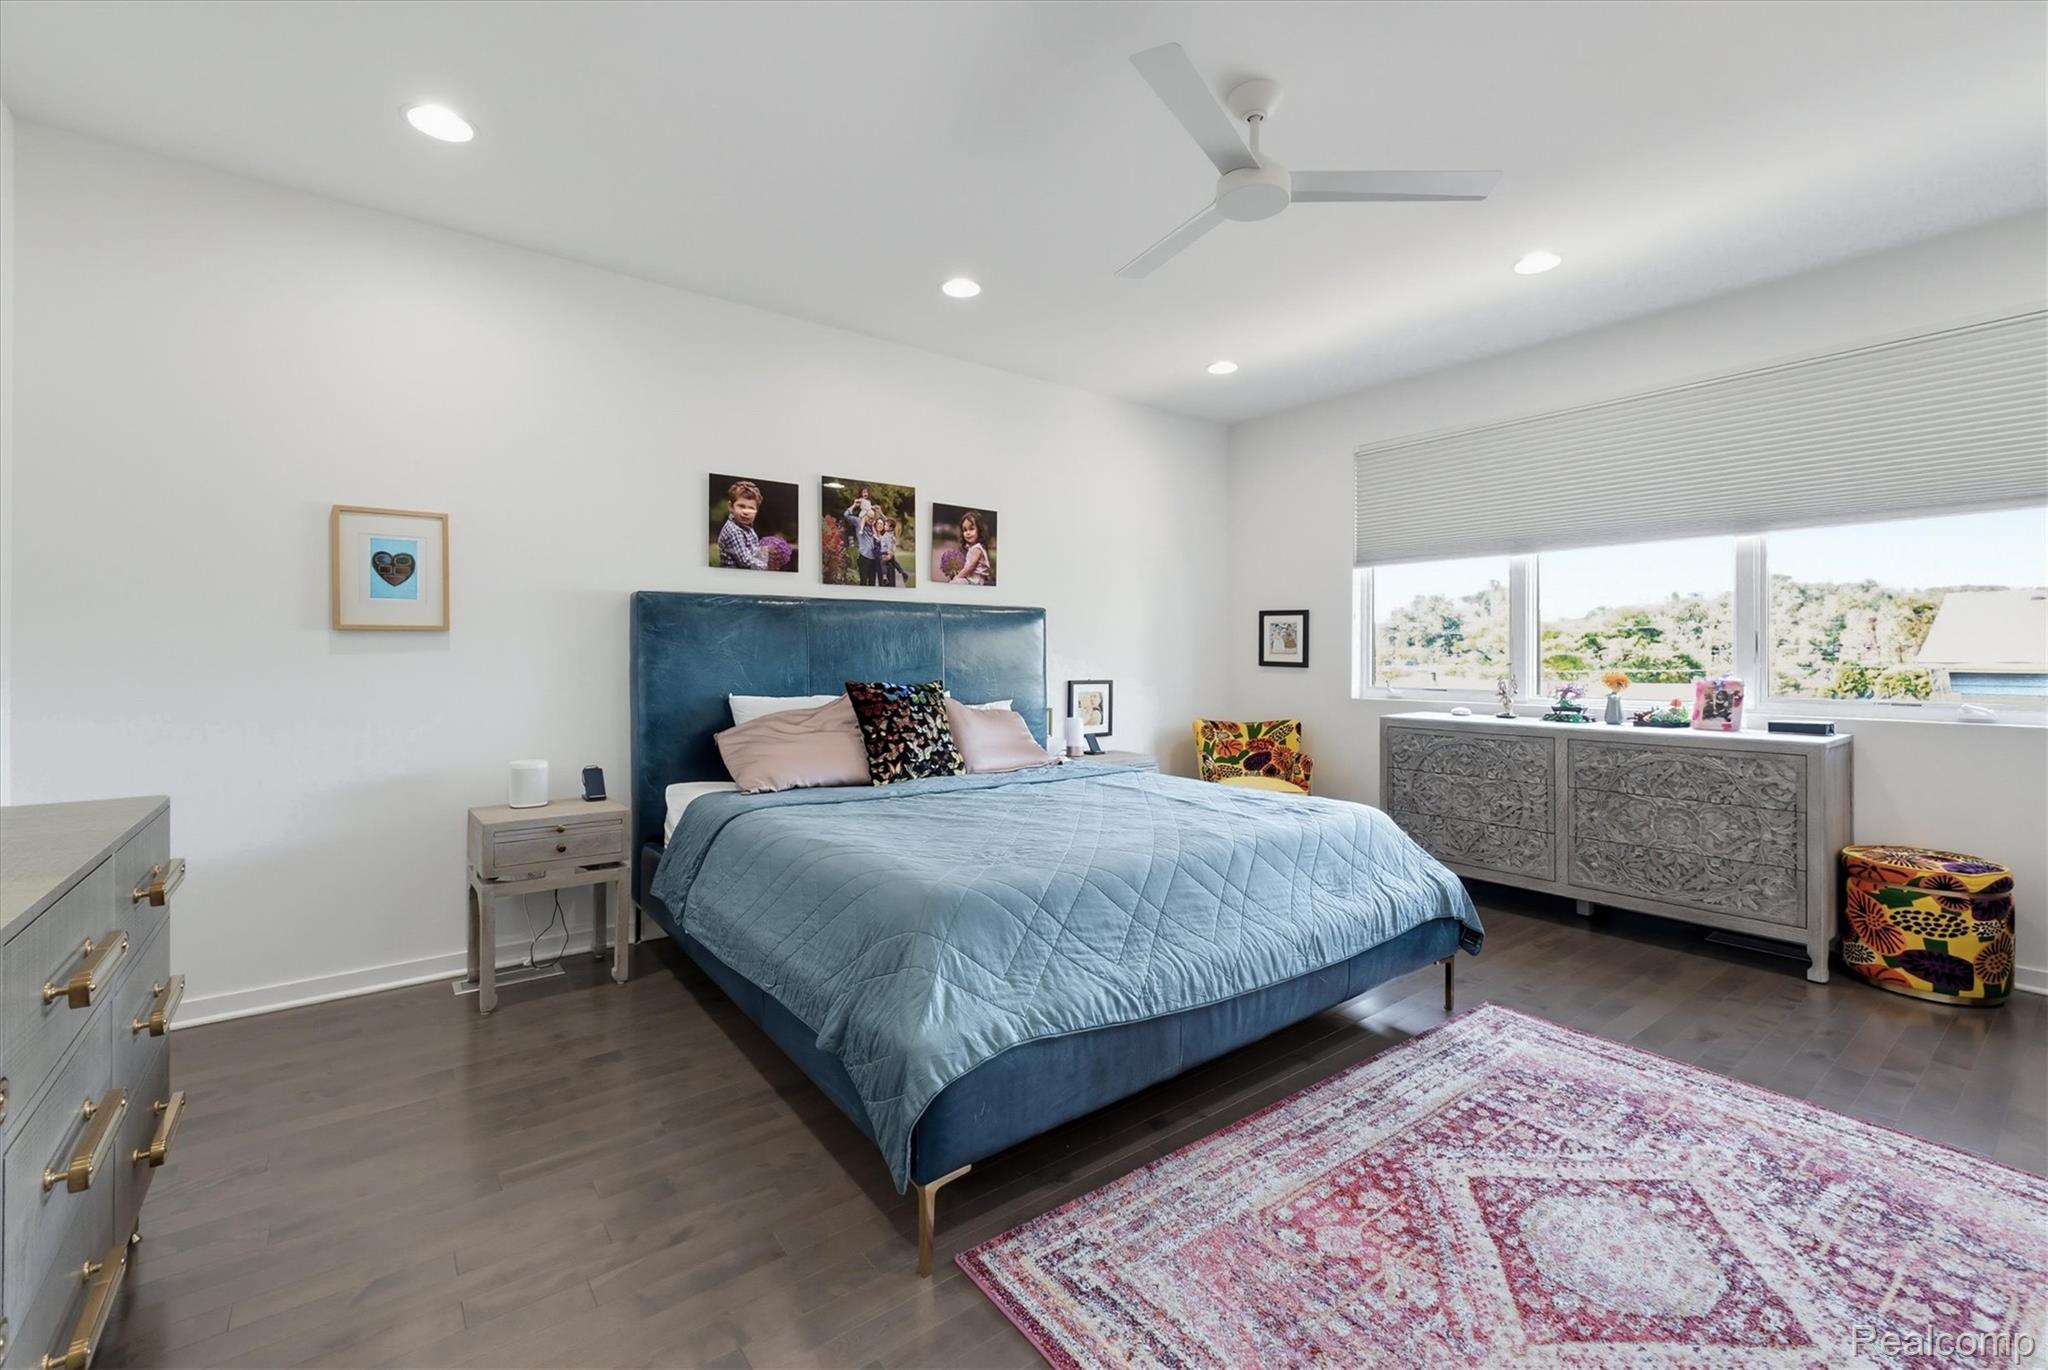
Bedroom with a blue bed, patterned rug, ceiling fan, and wide windows.
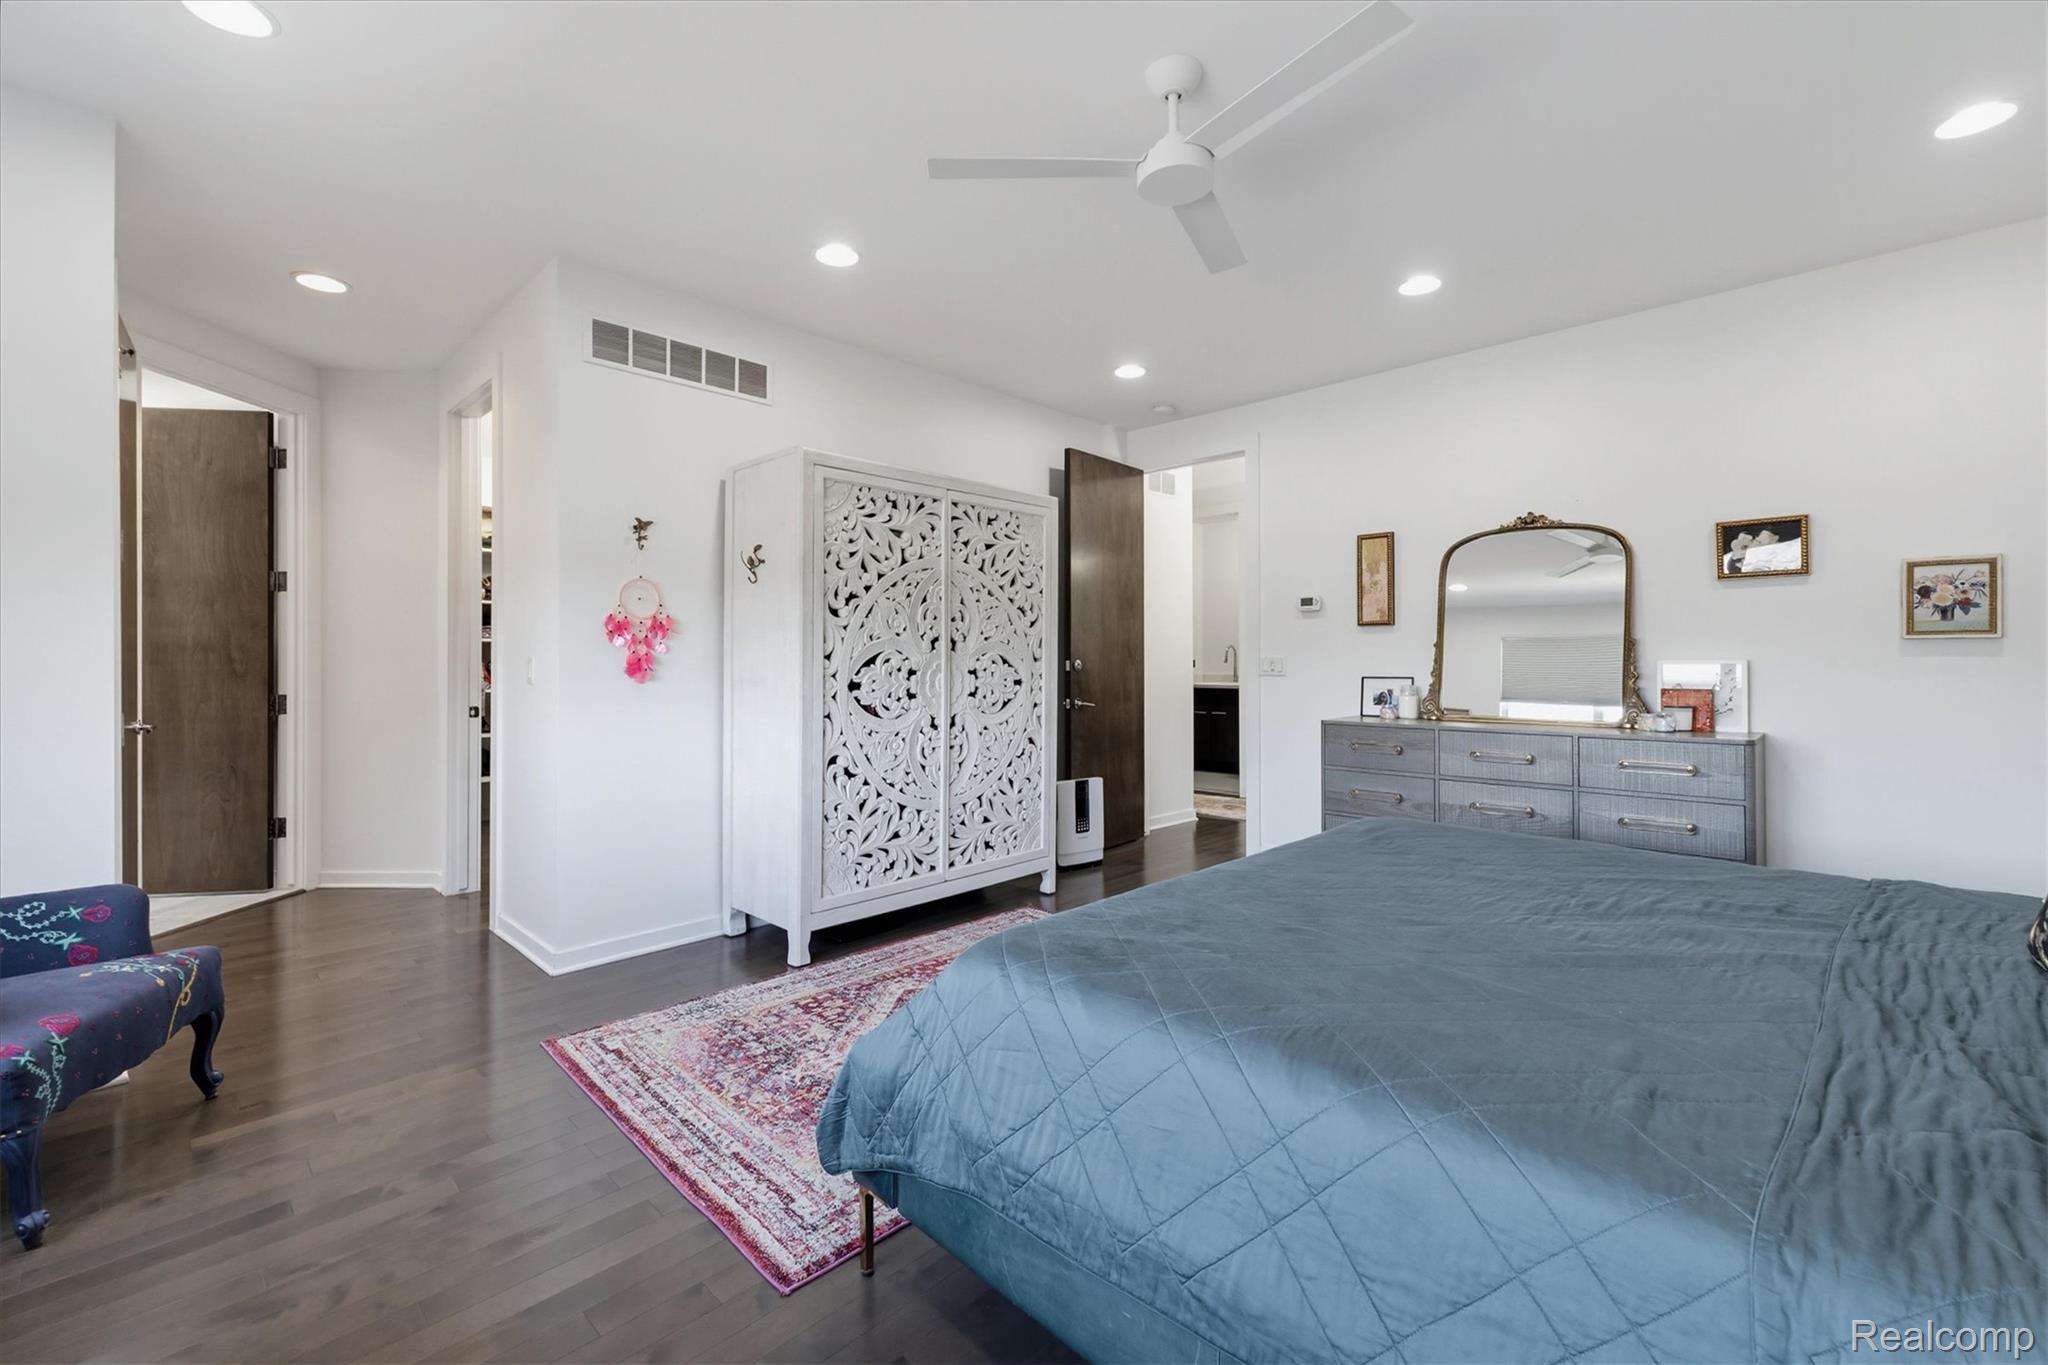
Bedroom with a blue quilted bed, ornate white wardrobe, and gray dresser with an arched mirror.
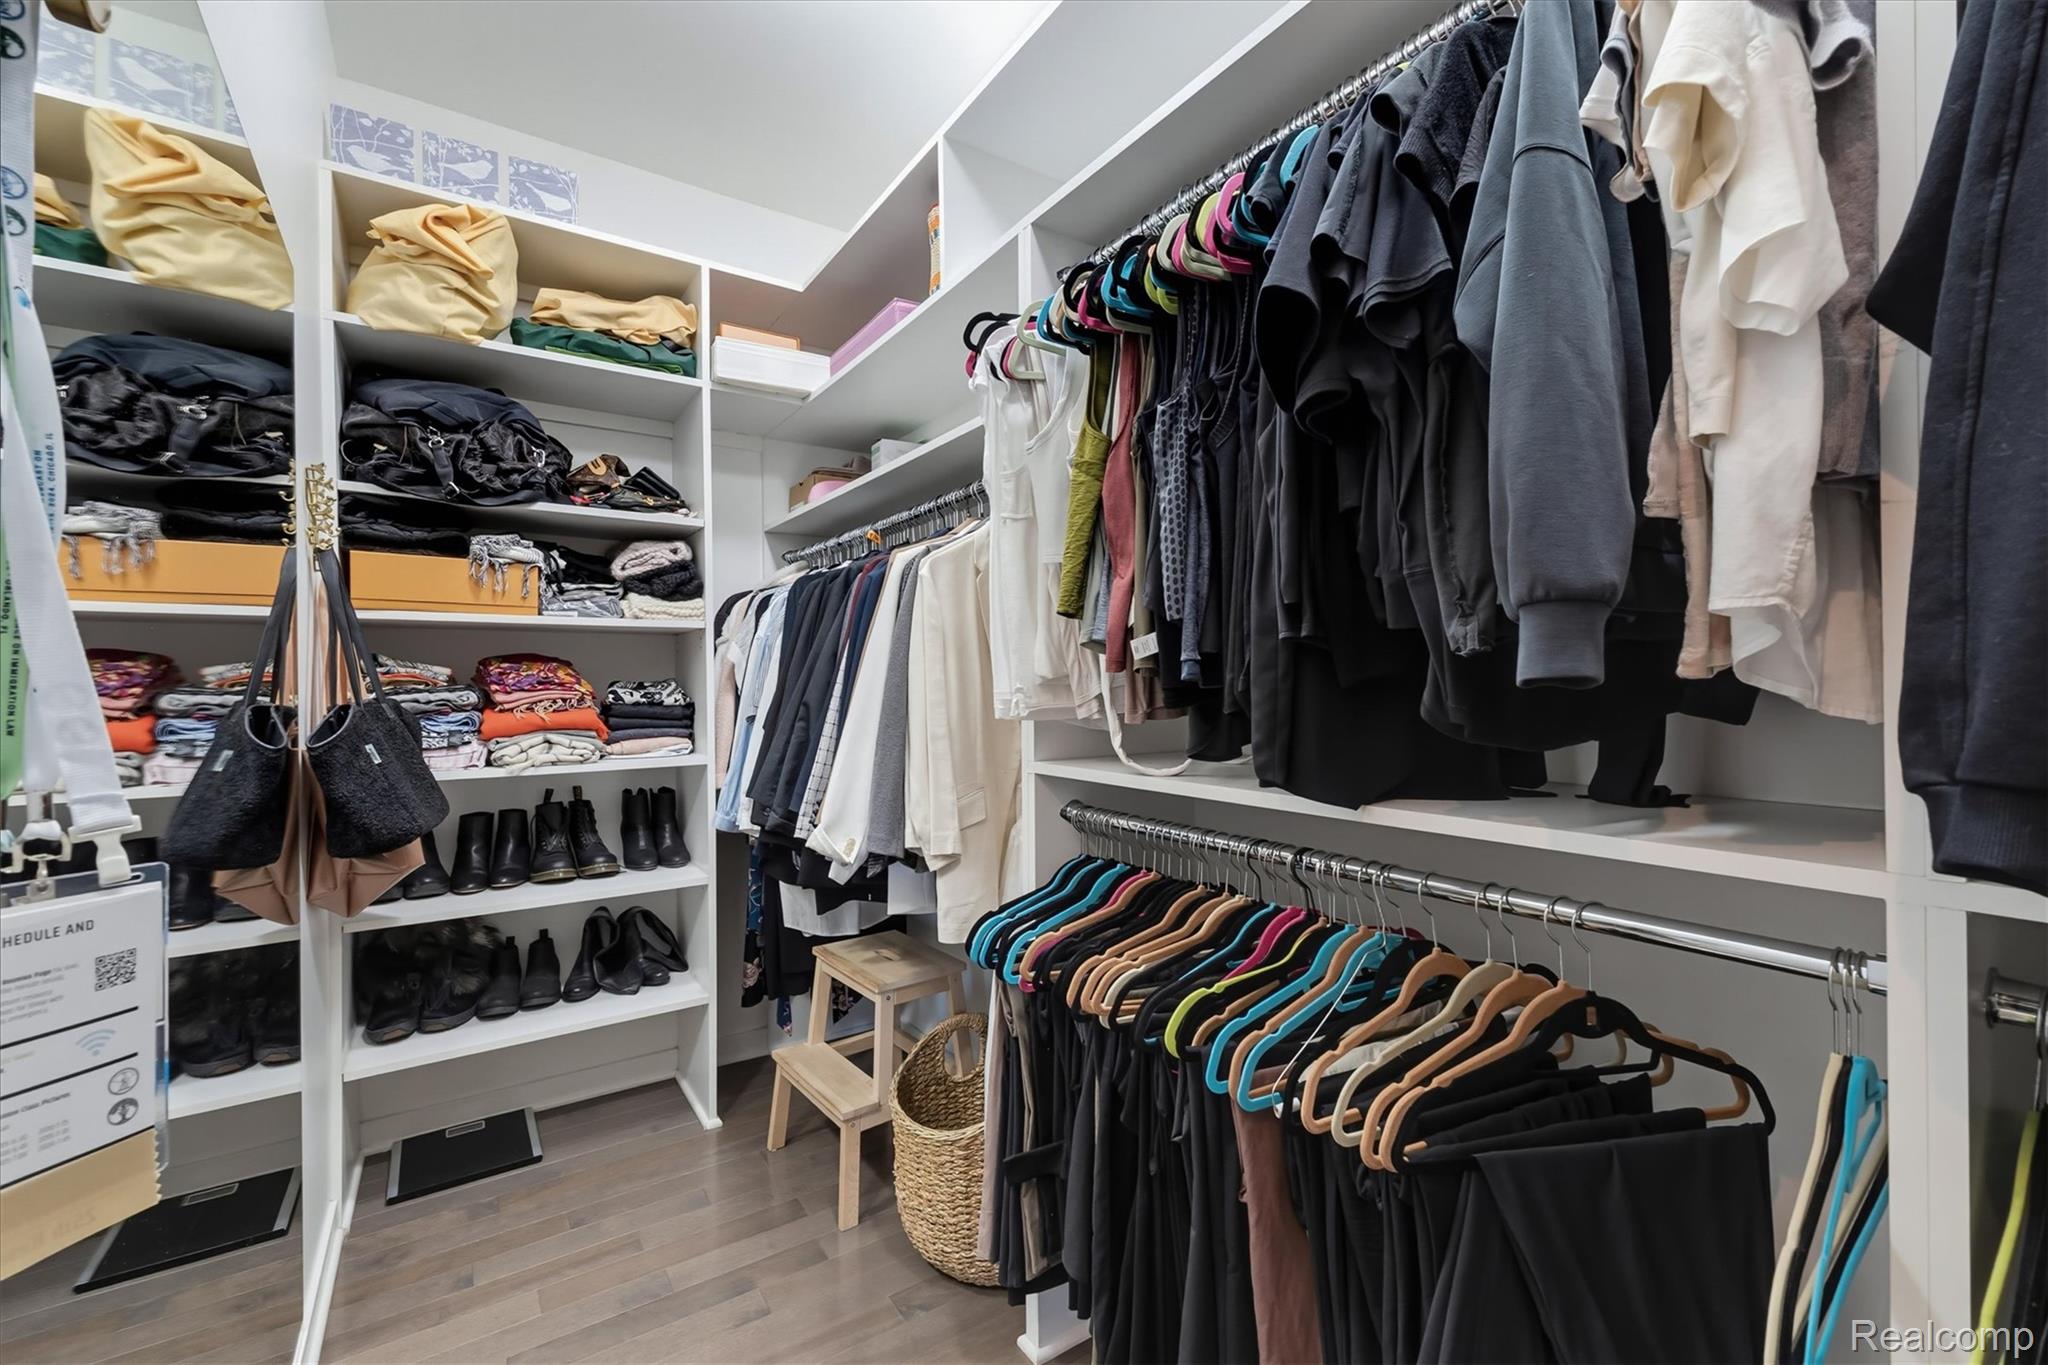
Walk-in closet with extensive white shelving, neatly arranged clothes and shoes, and two clothing rails.
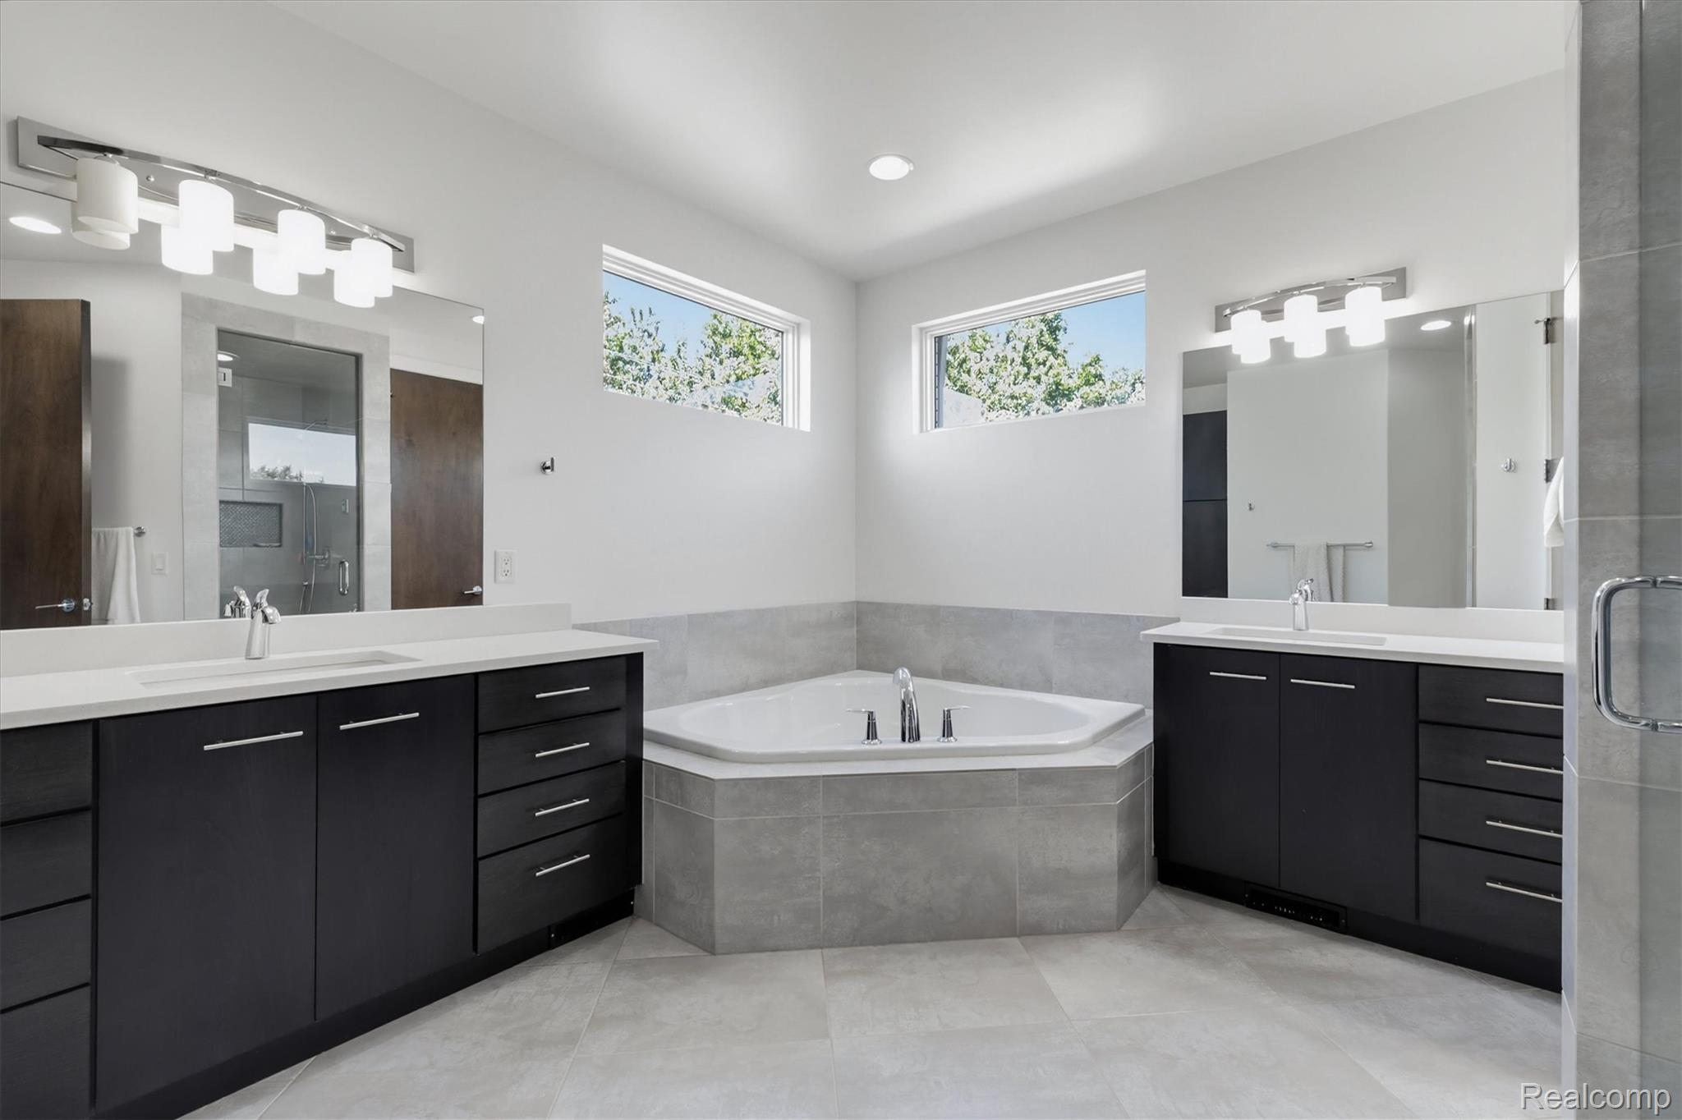
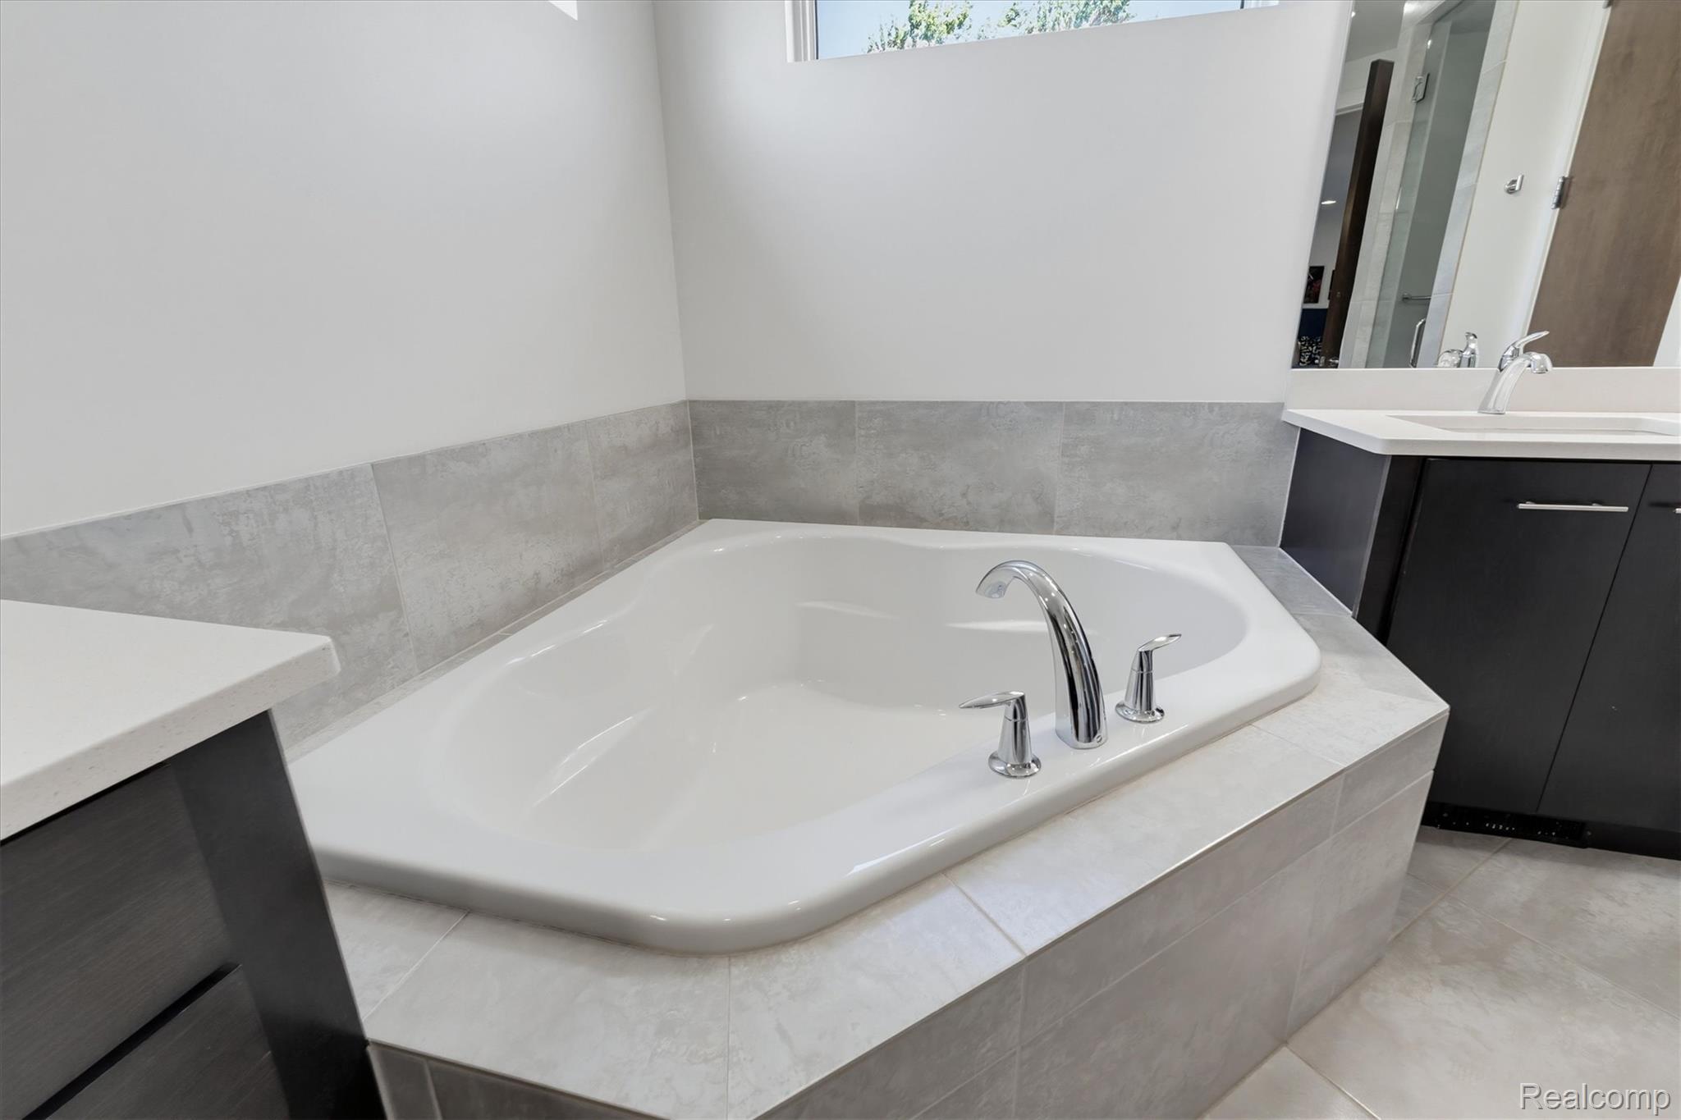
Modern bathroom with a corner soaking tub, dark double vanities, gray tile, and high windows.
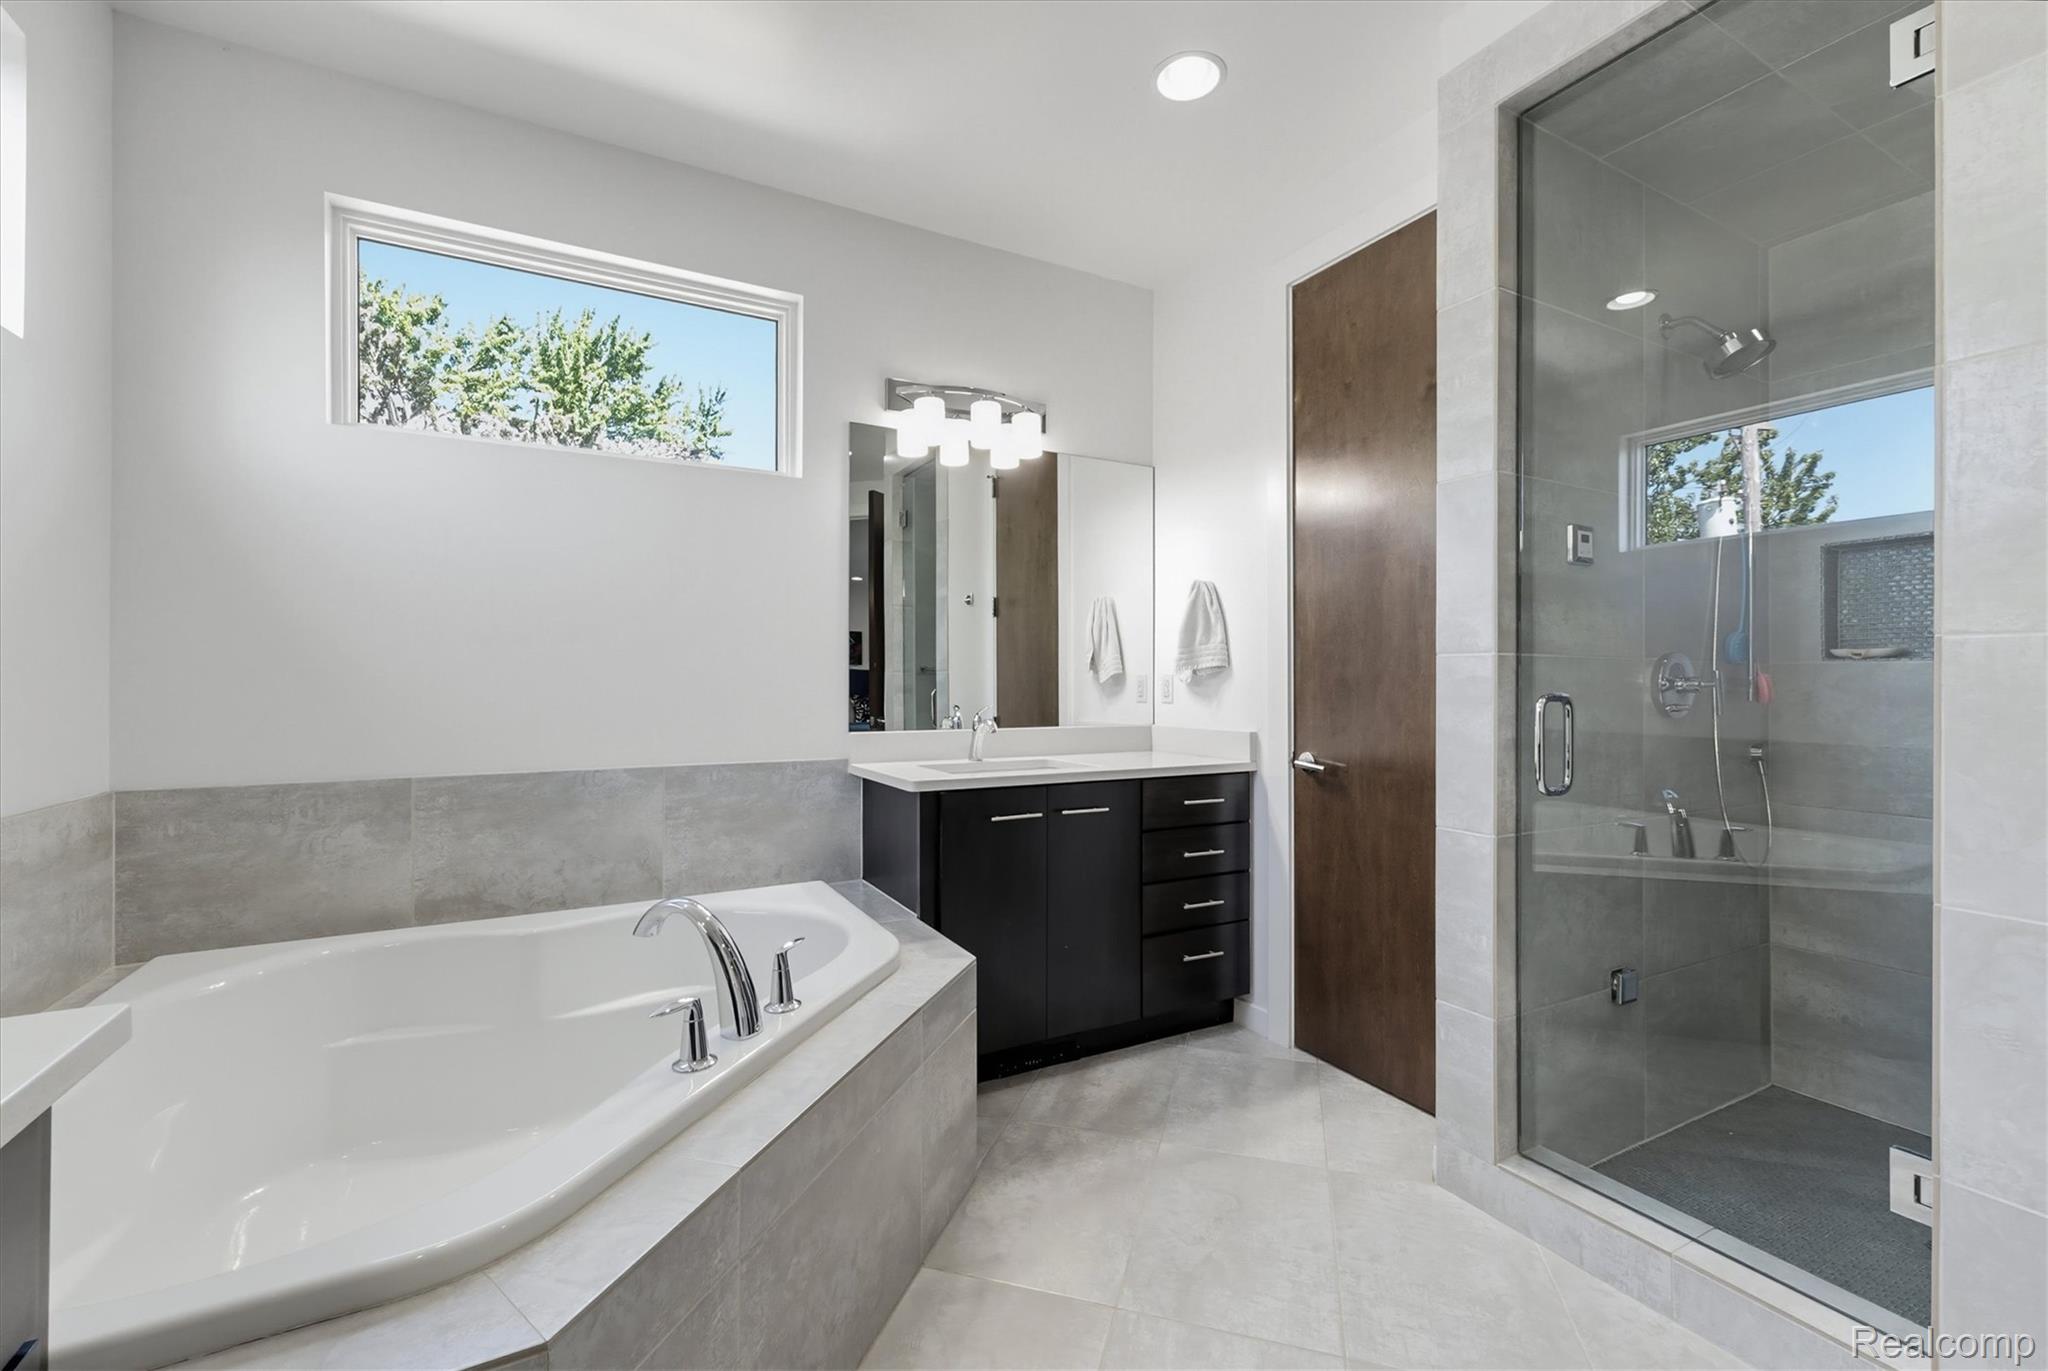
Modern bathroom with a built-in soaking tub, glass-enclosed shower, and dark vanity.
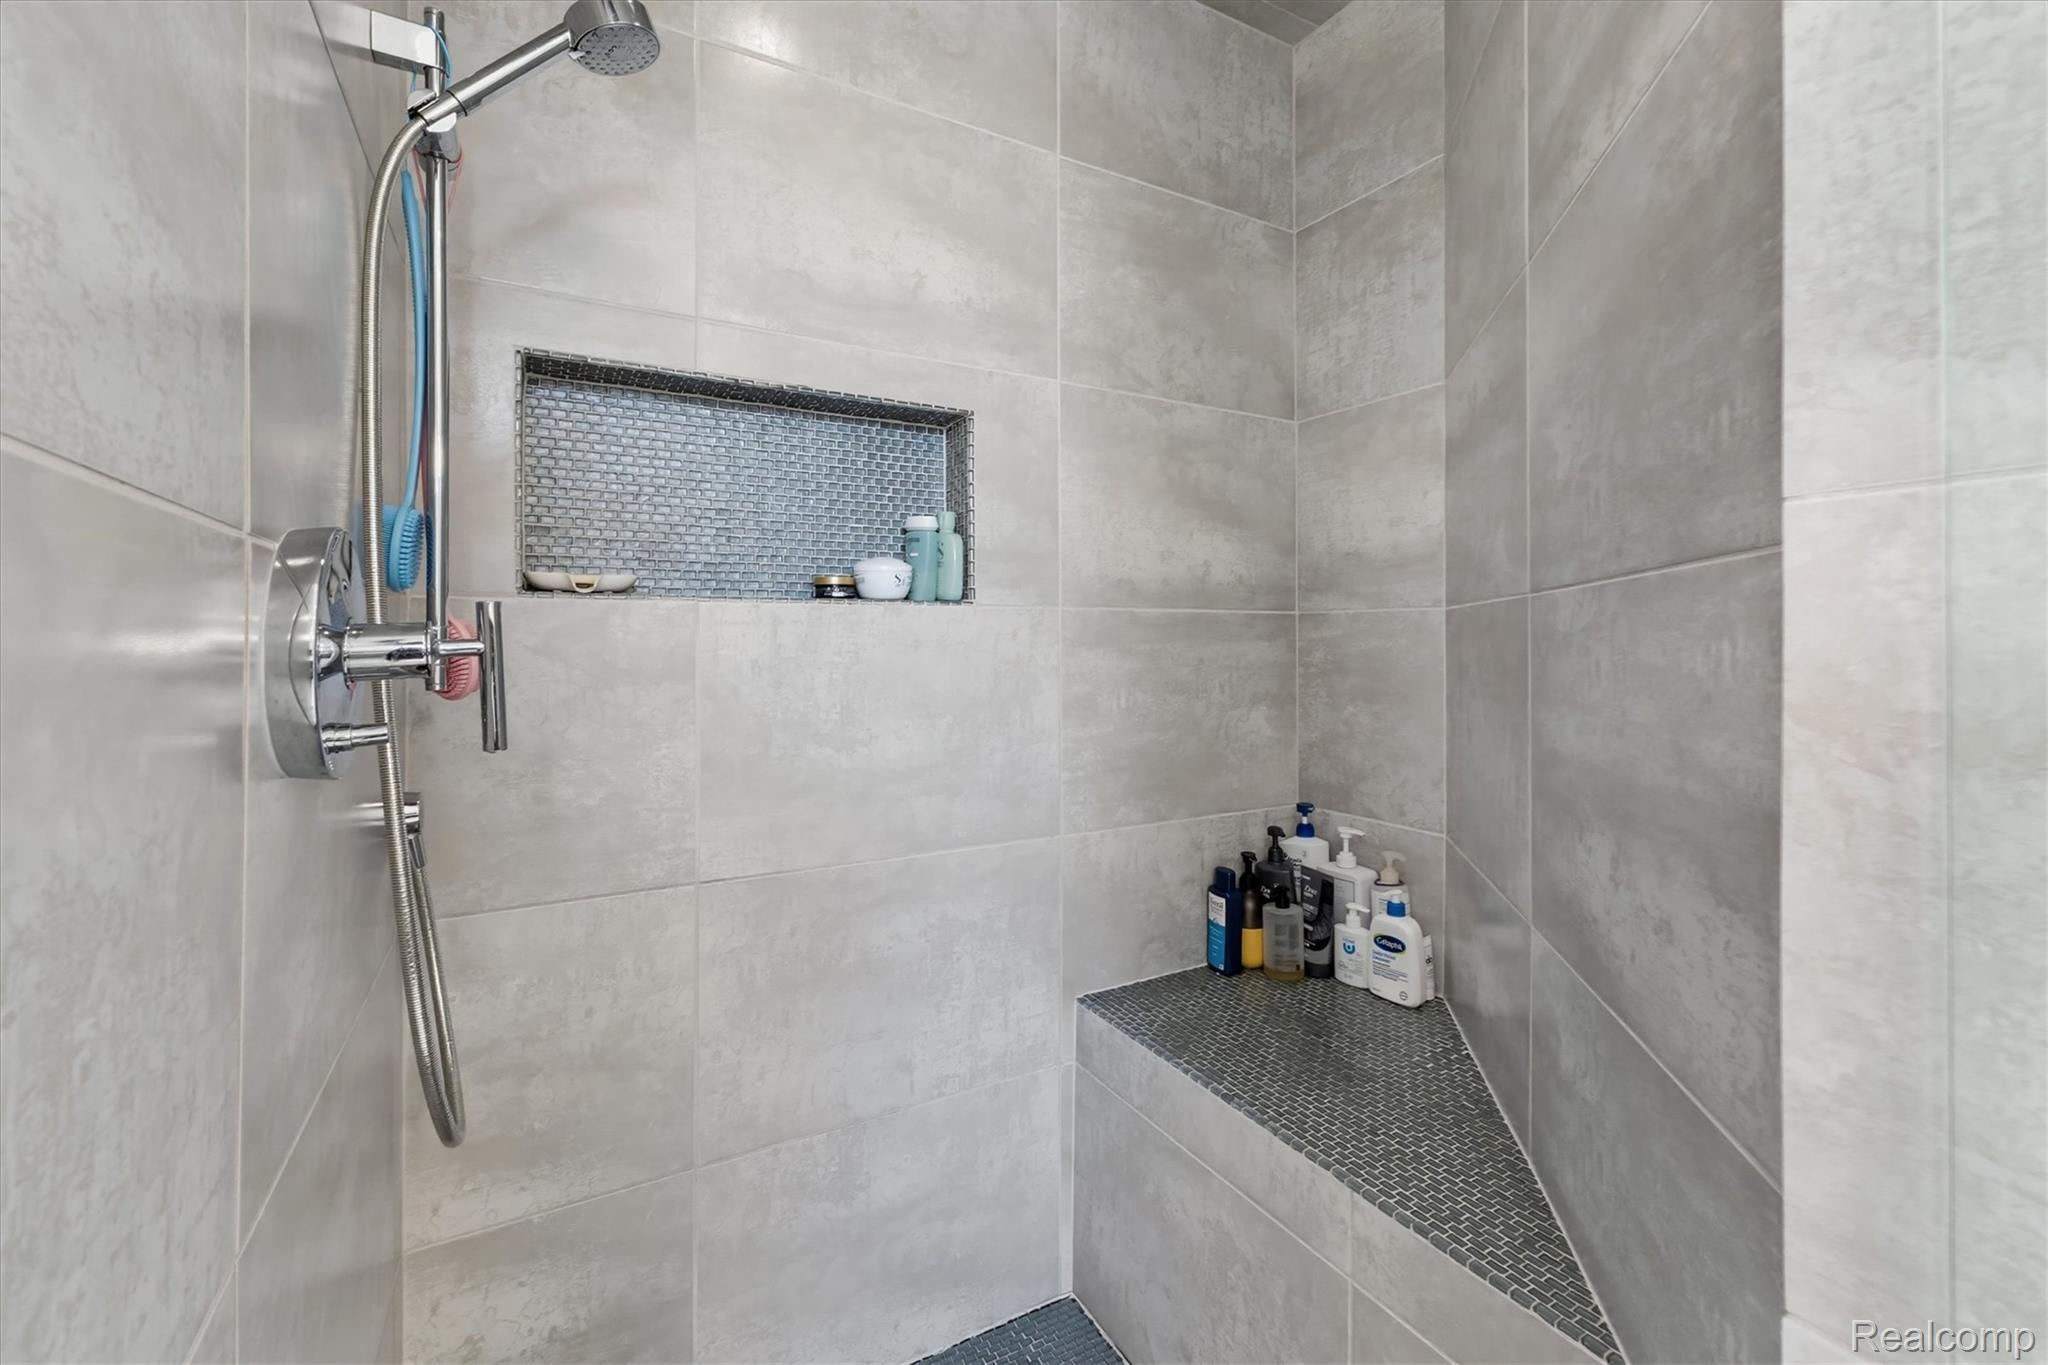
Walk-in shower with a chrome handheld showerhead, recessed mosaic niche, and tiled corner bench.
Bathroom soaking tub with chrome fixtures, gray tile surround, and dark vanity.
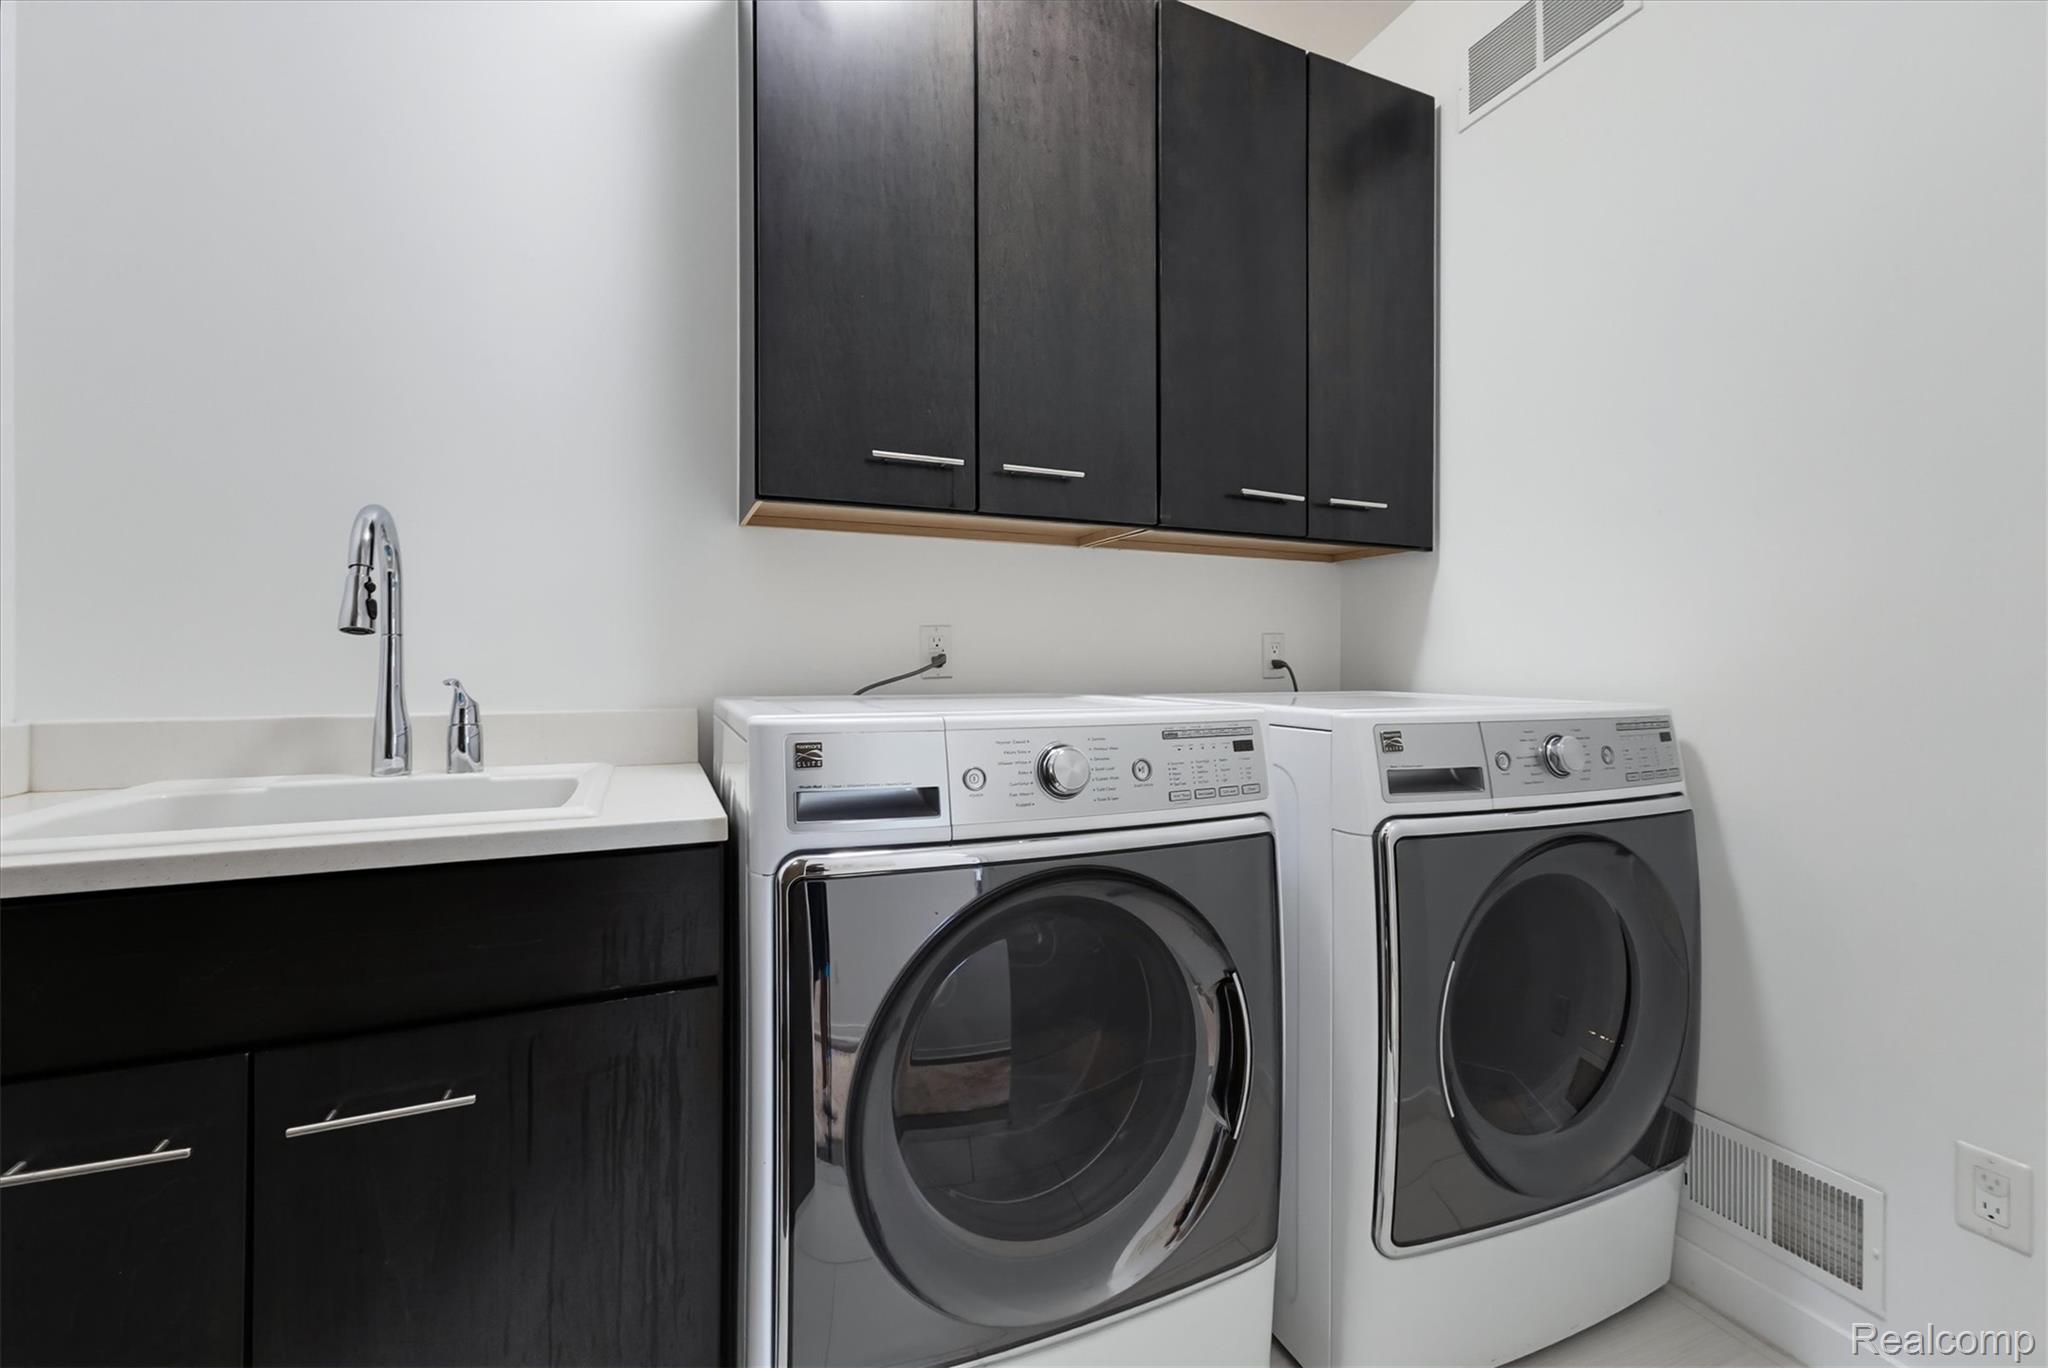
Laundry room with front-loading washer and dryer beside a utility sink and dark cabinetry.
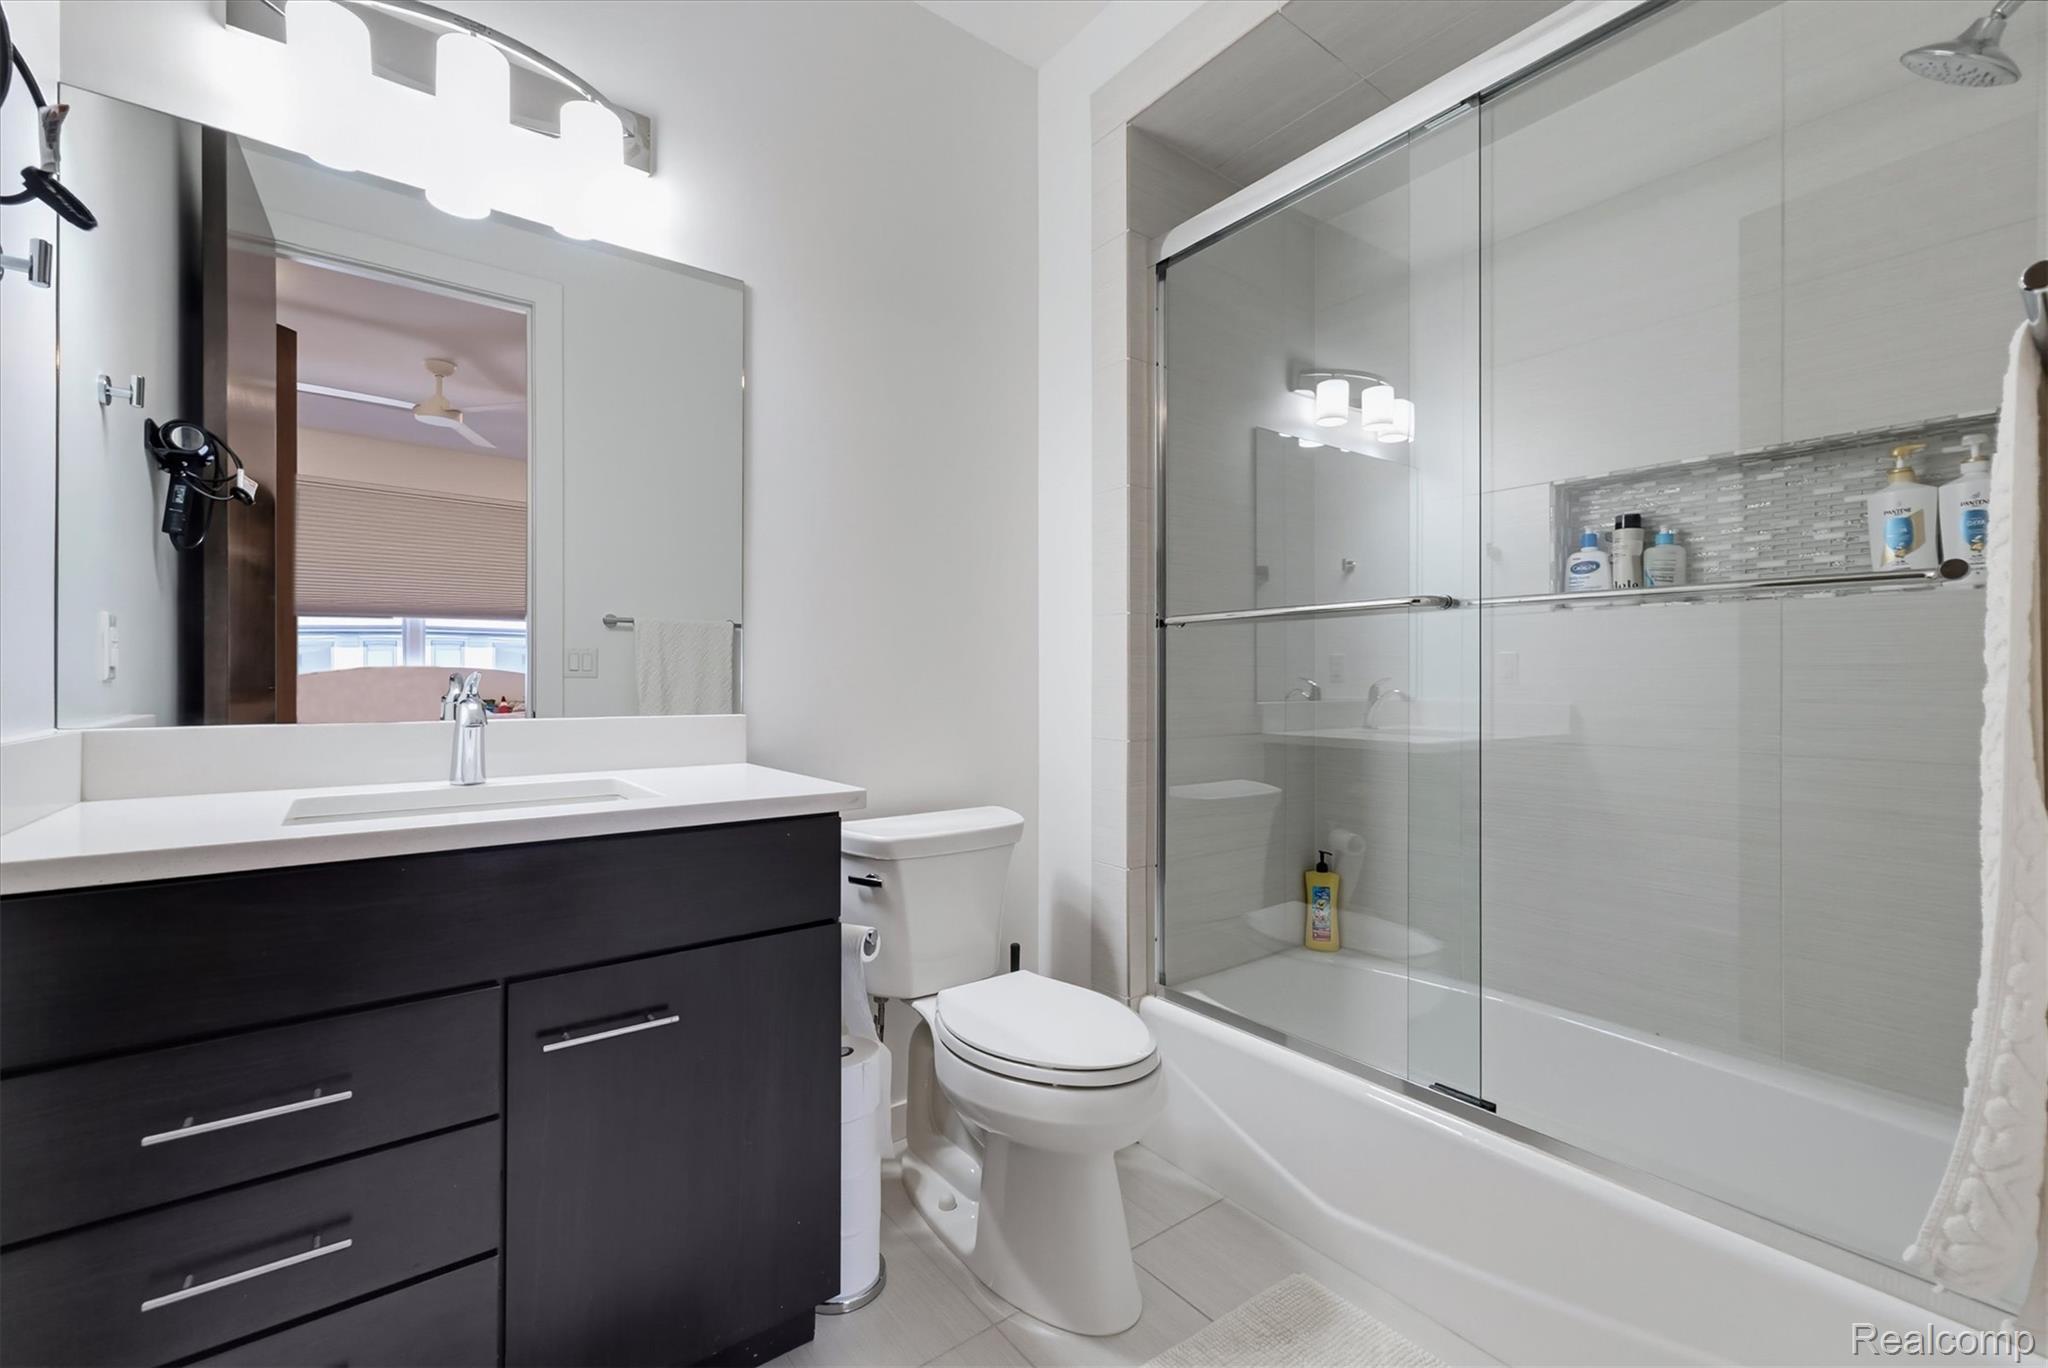
Modern bathroom with a dark vanity, white sink, toilet, and glass-enclosed bathtub.
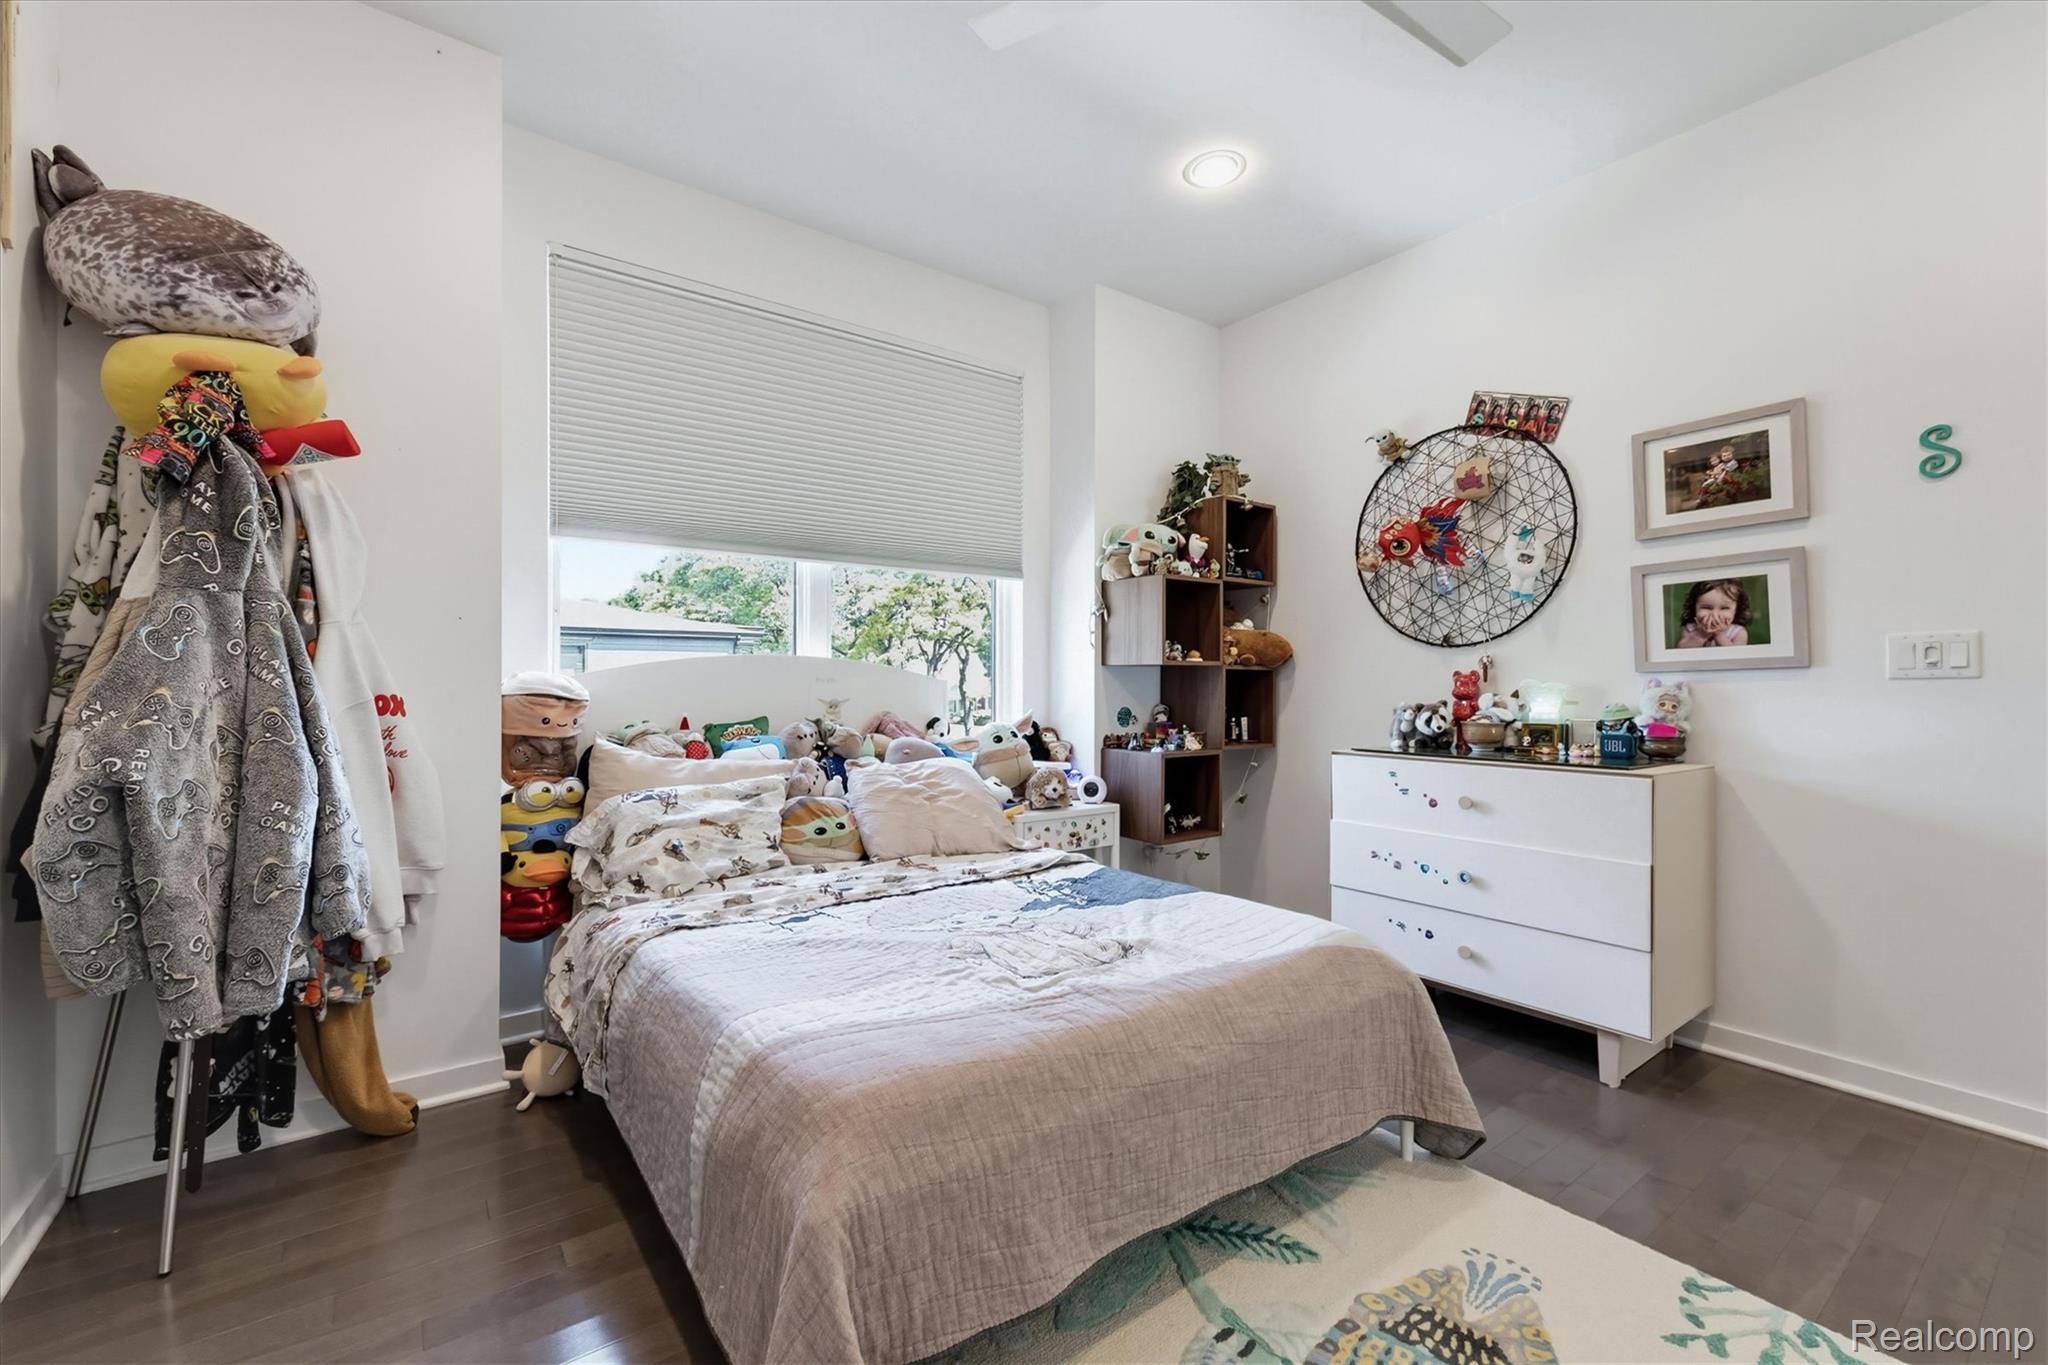
Bedroom with light bedding, a toy-filled shelf, and plush toys hanging beside the window.
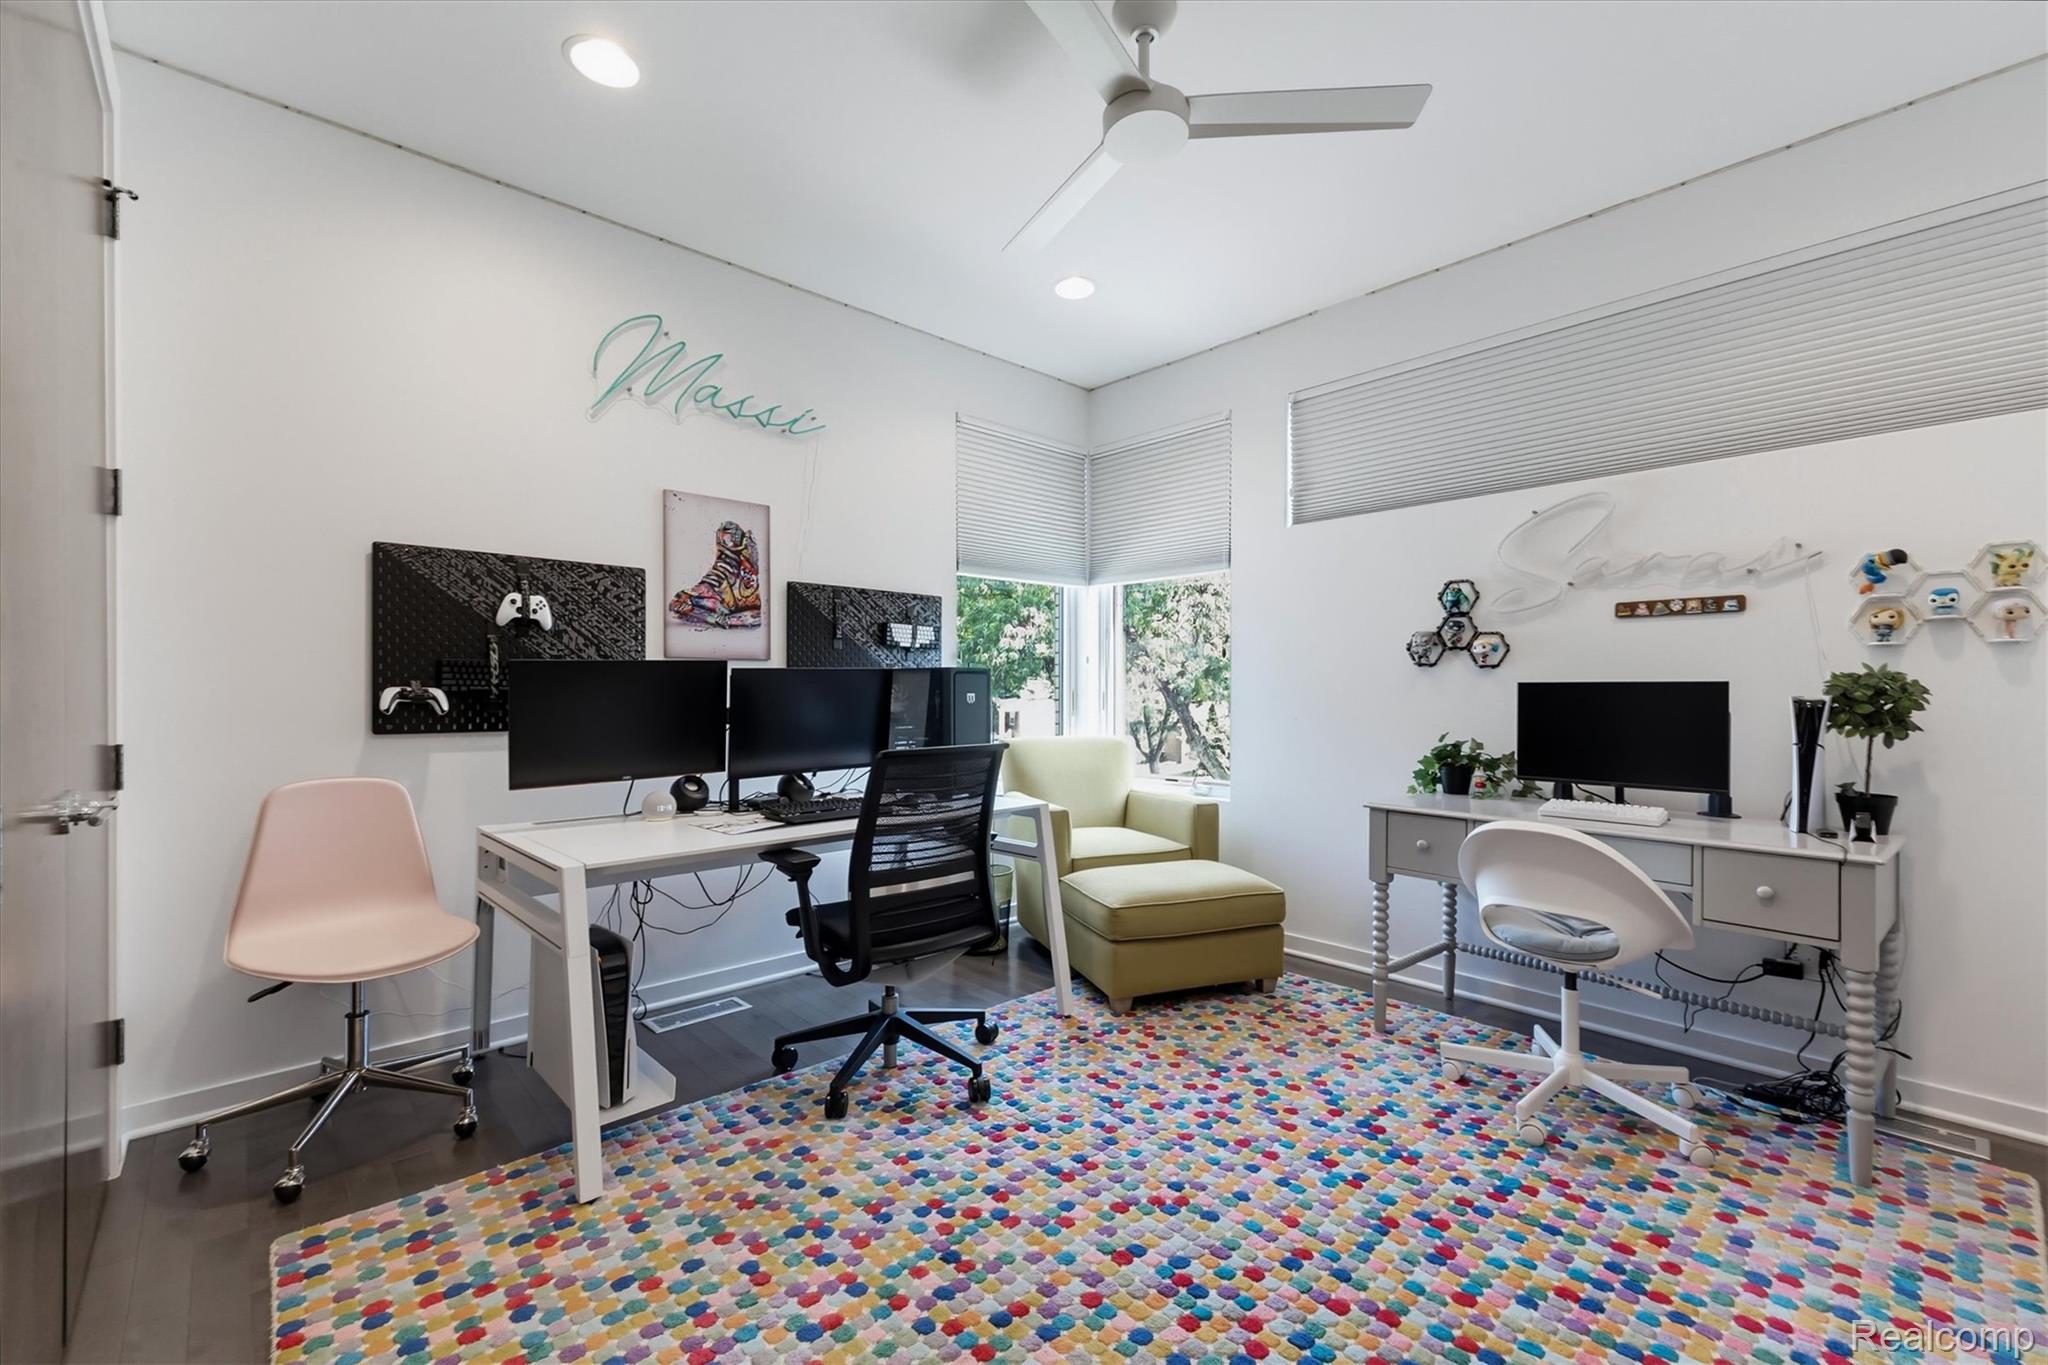
Home office with two computer desks, a pale green lounge chair, and a colorful patterned rug.
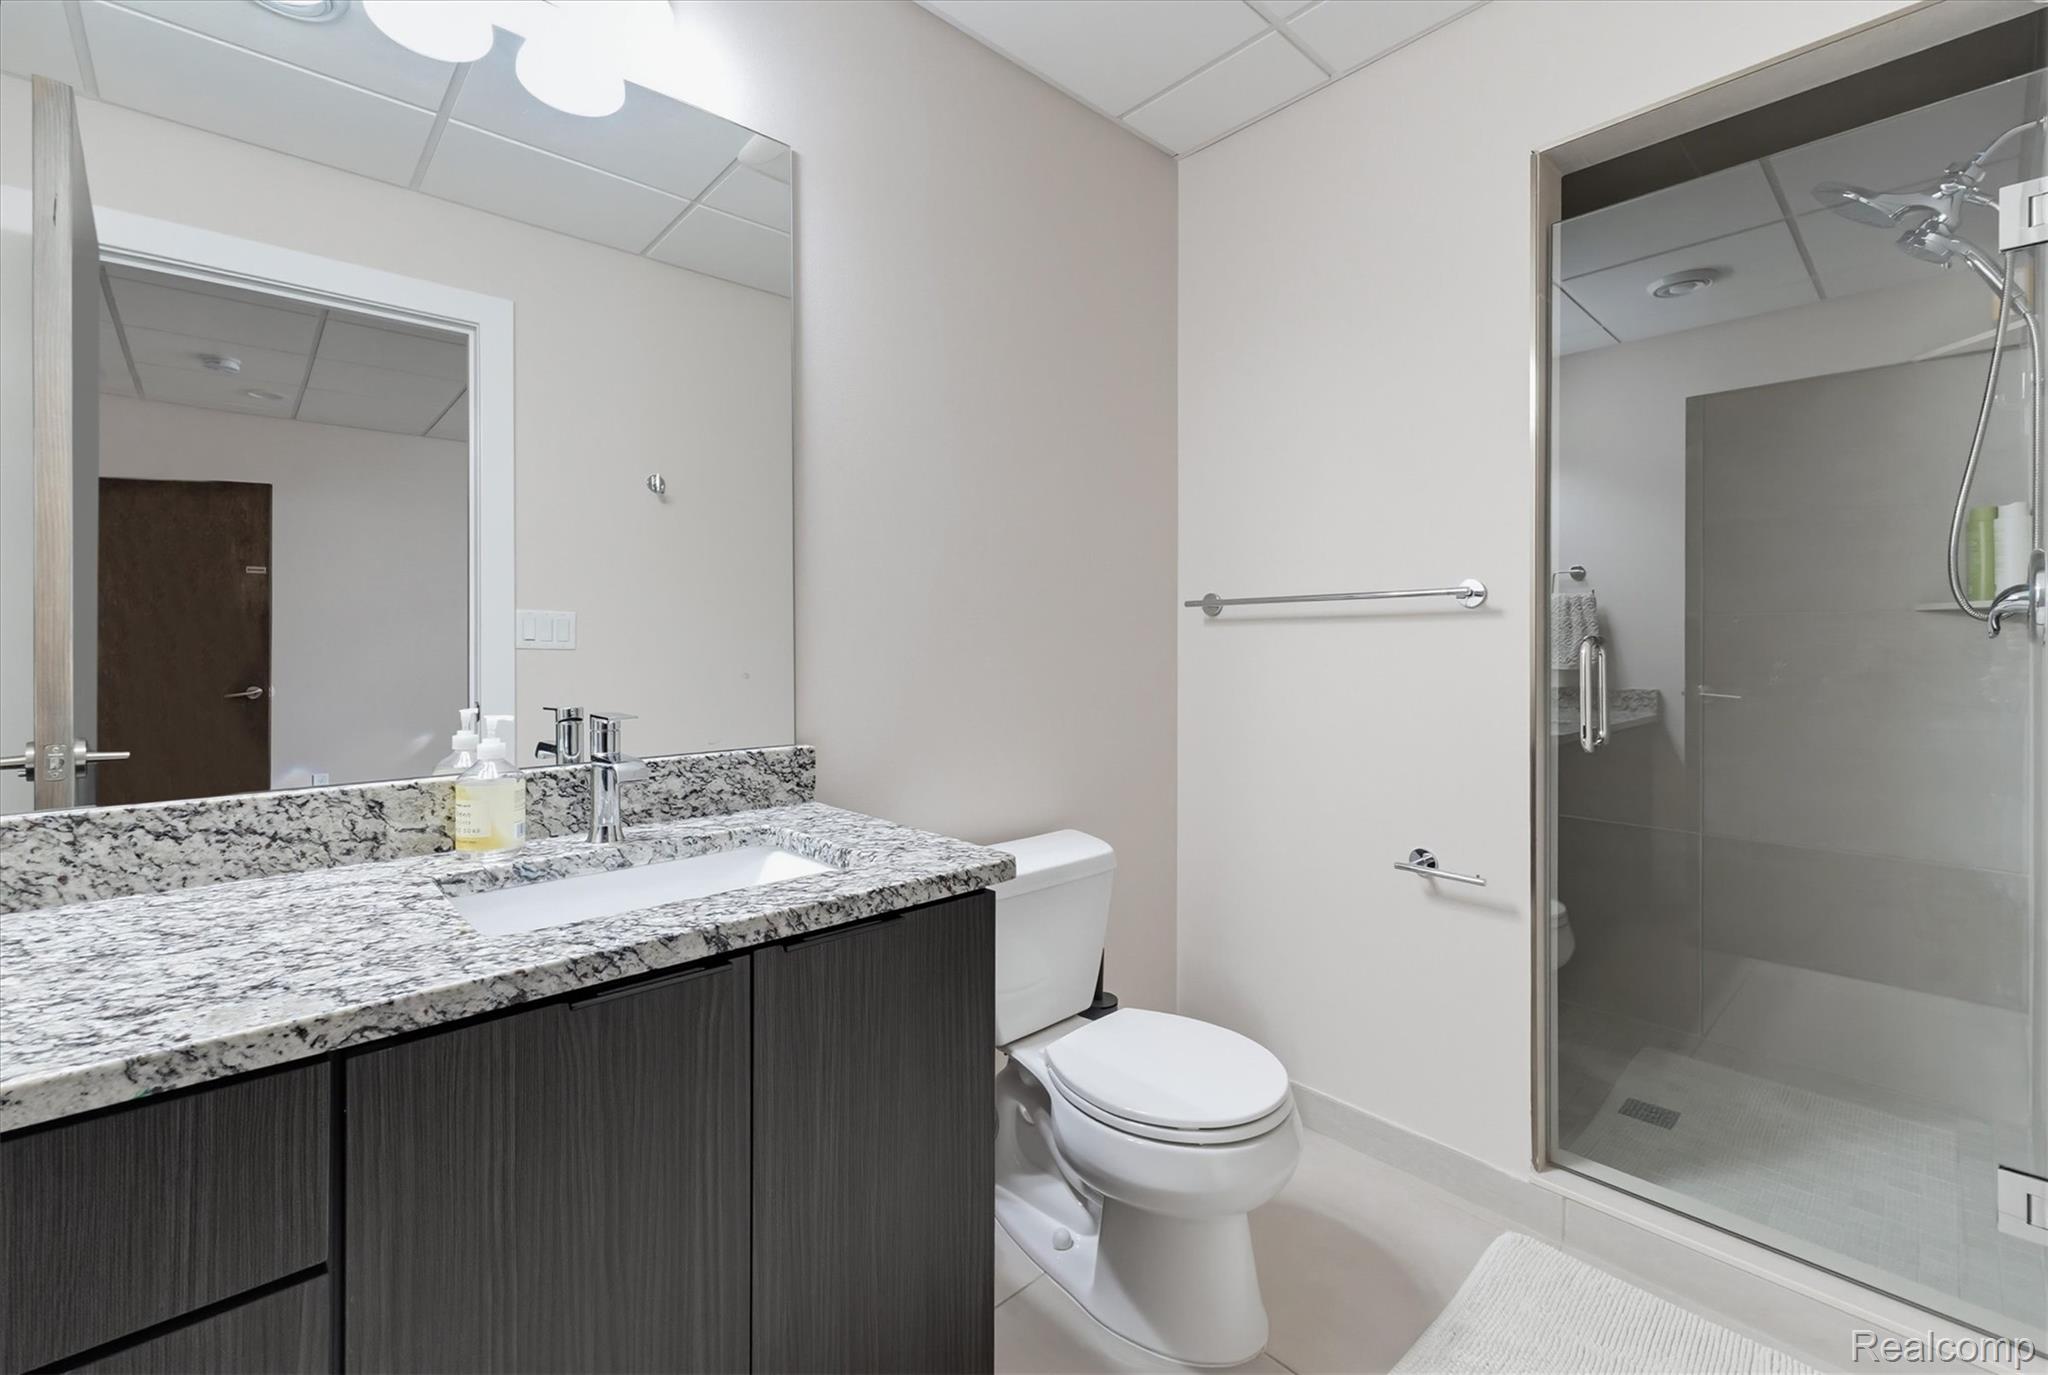
Bathroom with granite vanity, toilet, and glass-enclosed gray-tile shower.
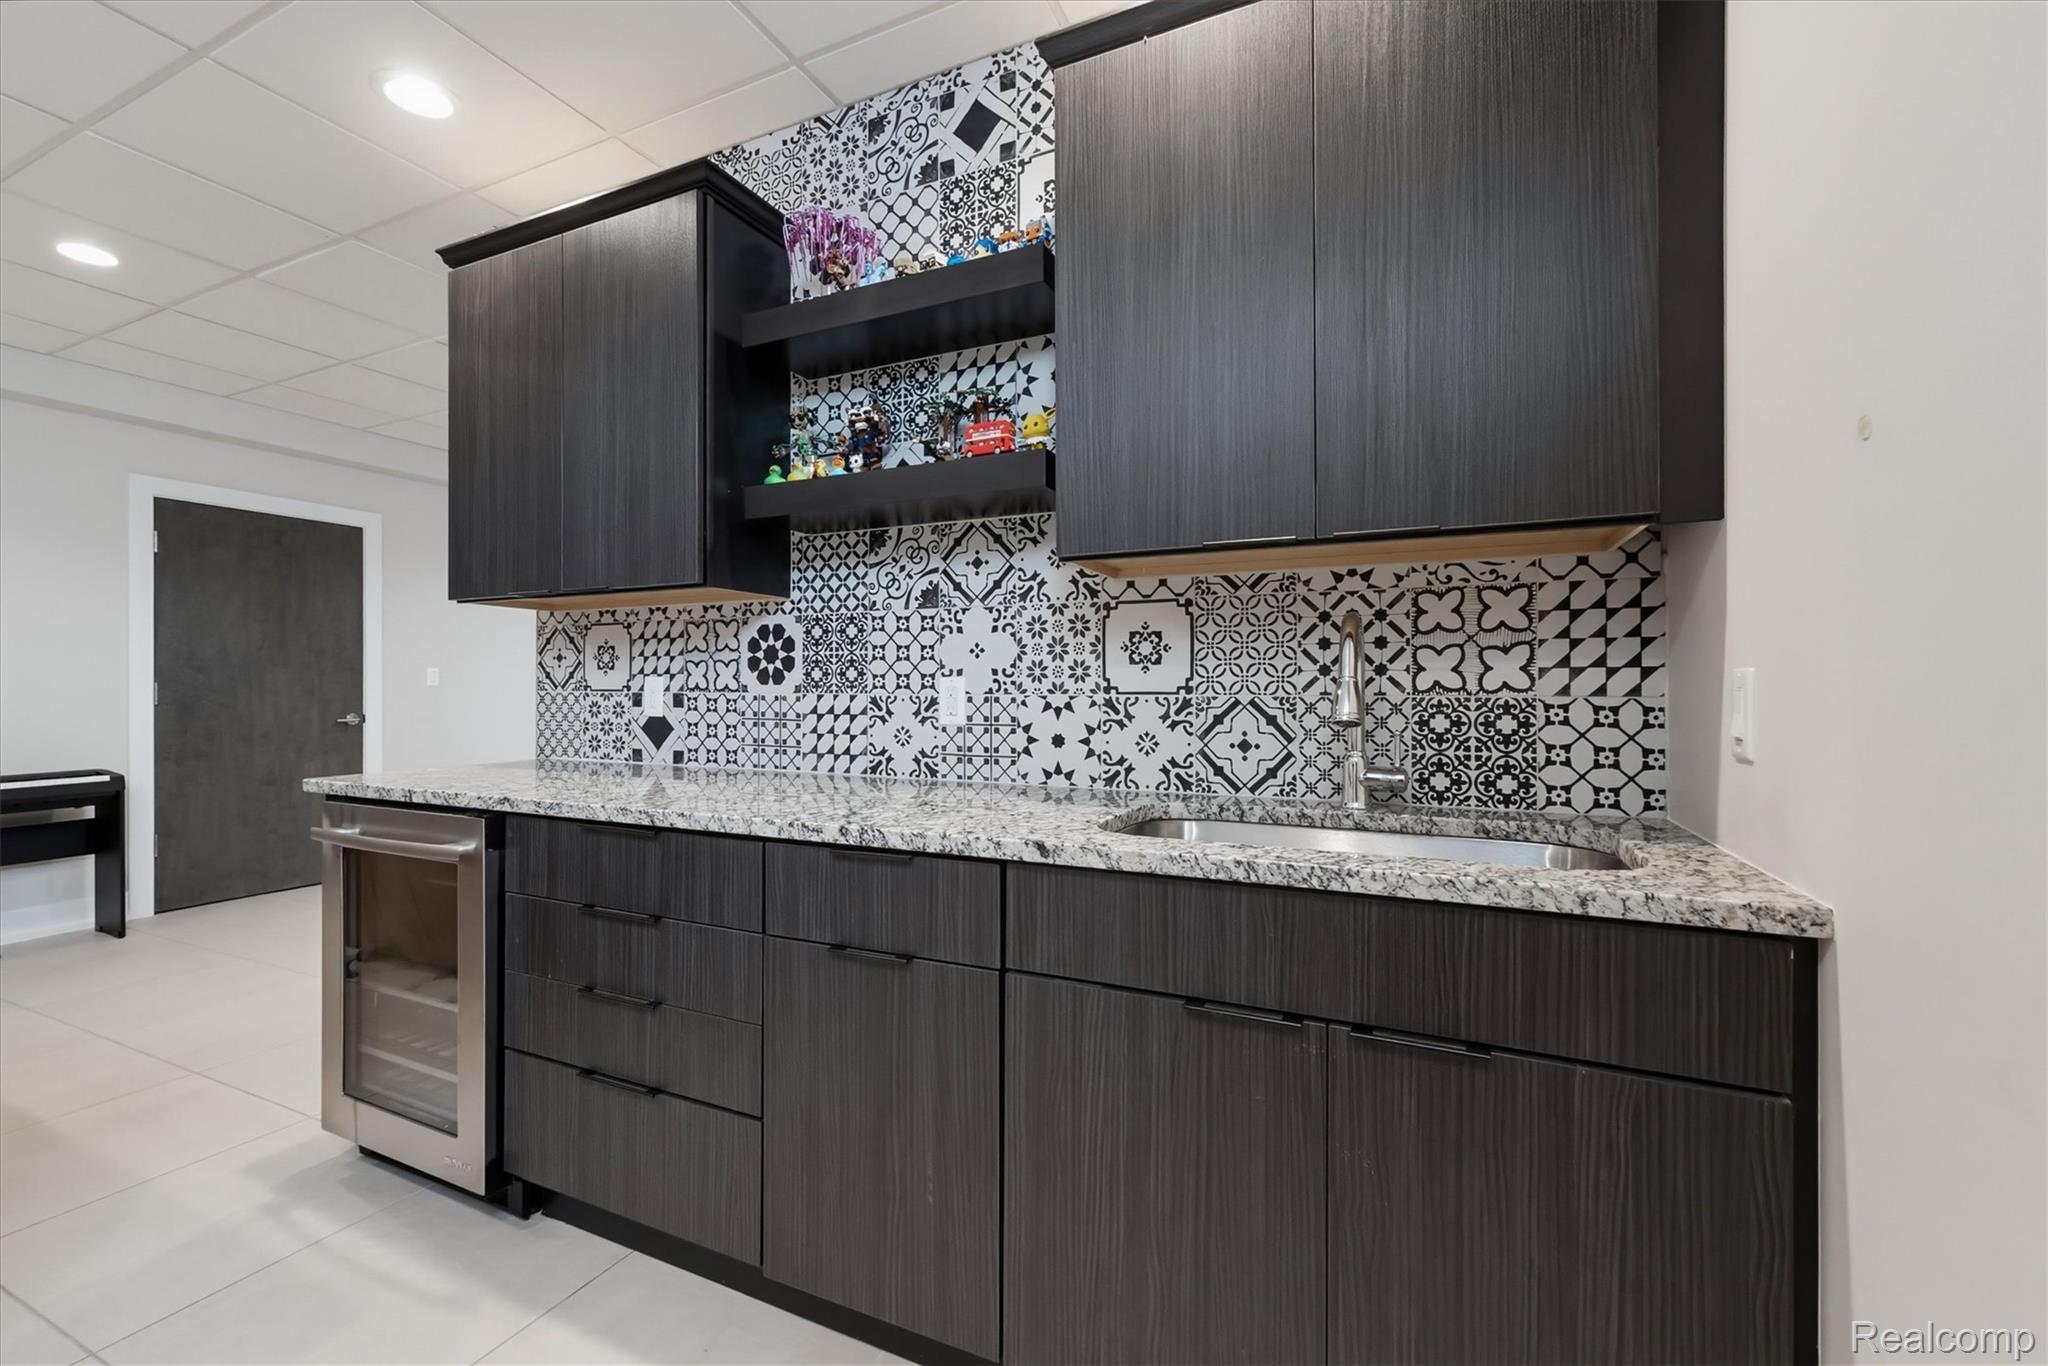
Kitchenette with dark cabinets, granite counter, double sink, and patterned tile backsplash.
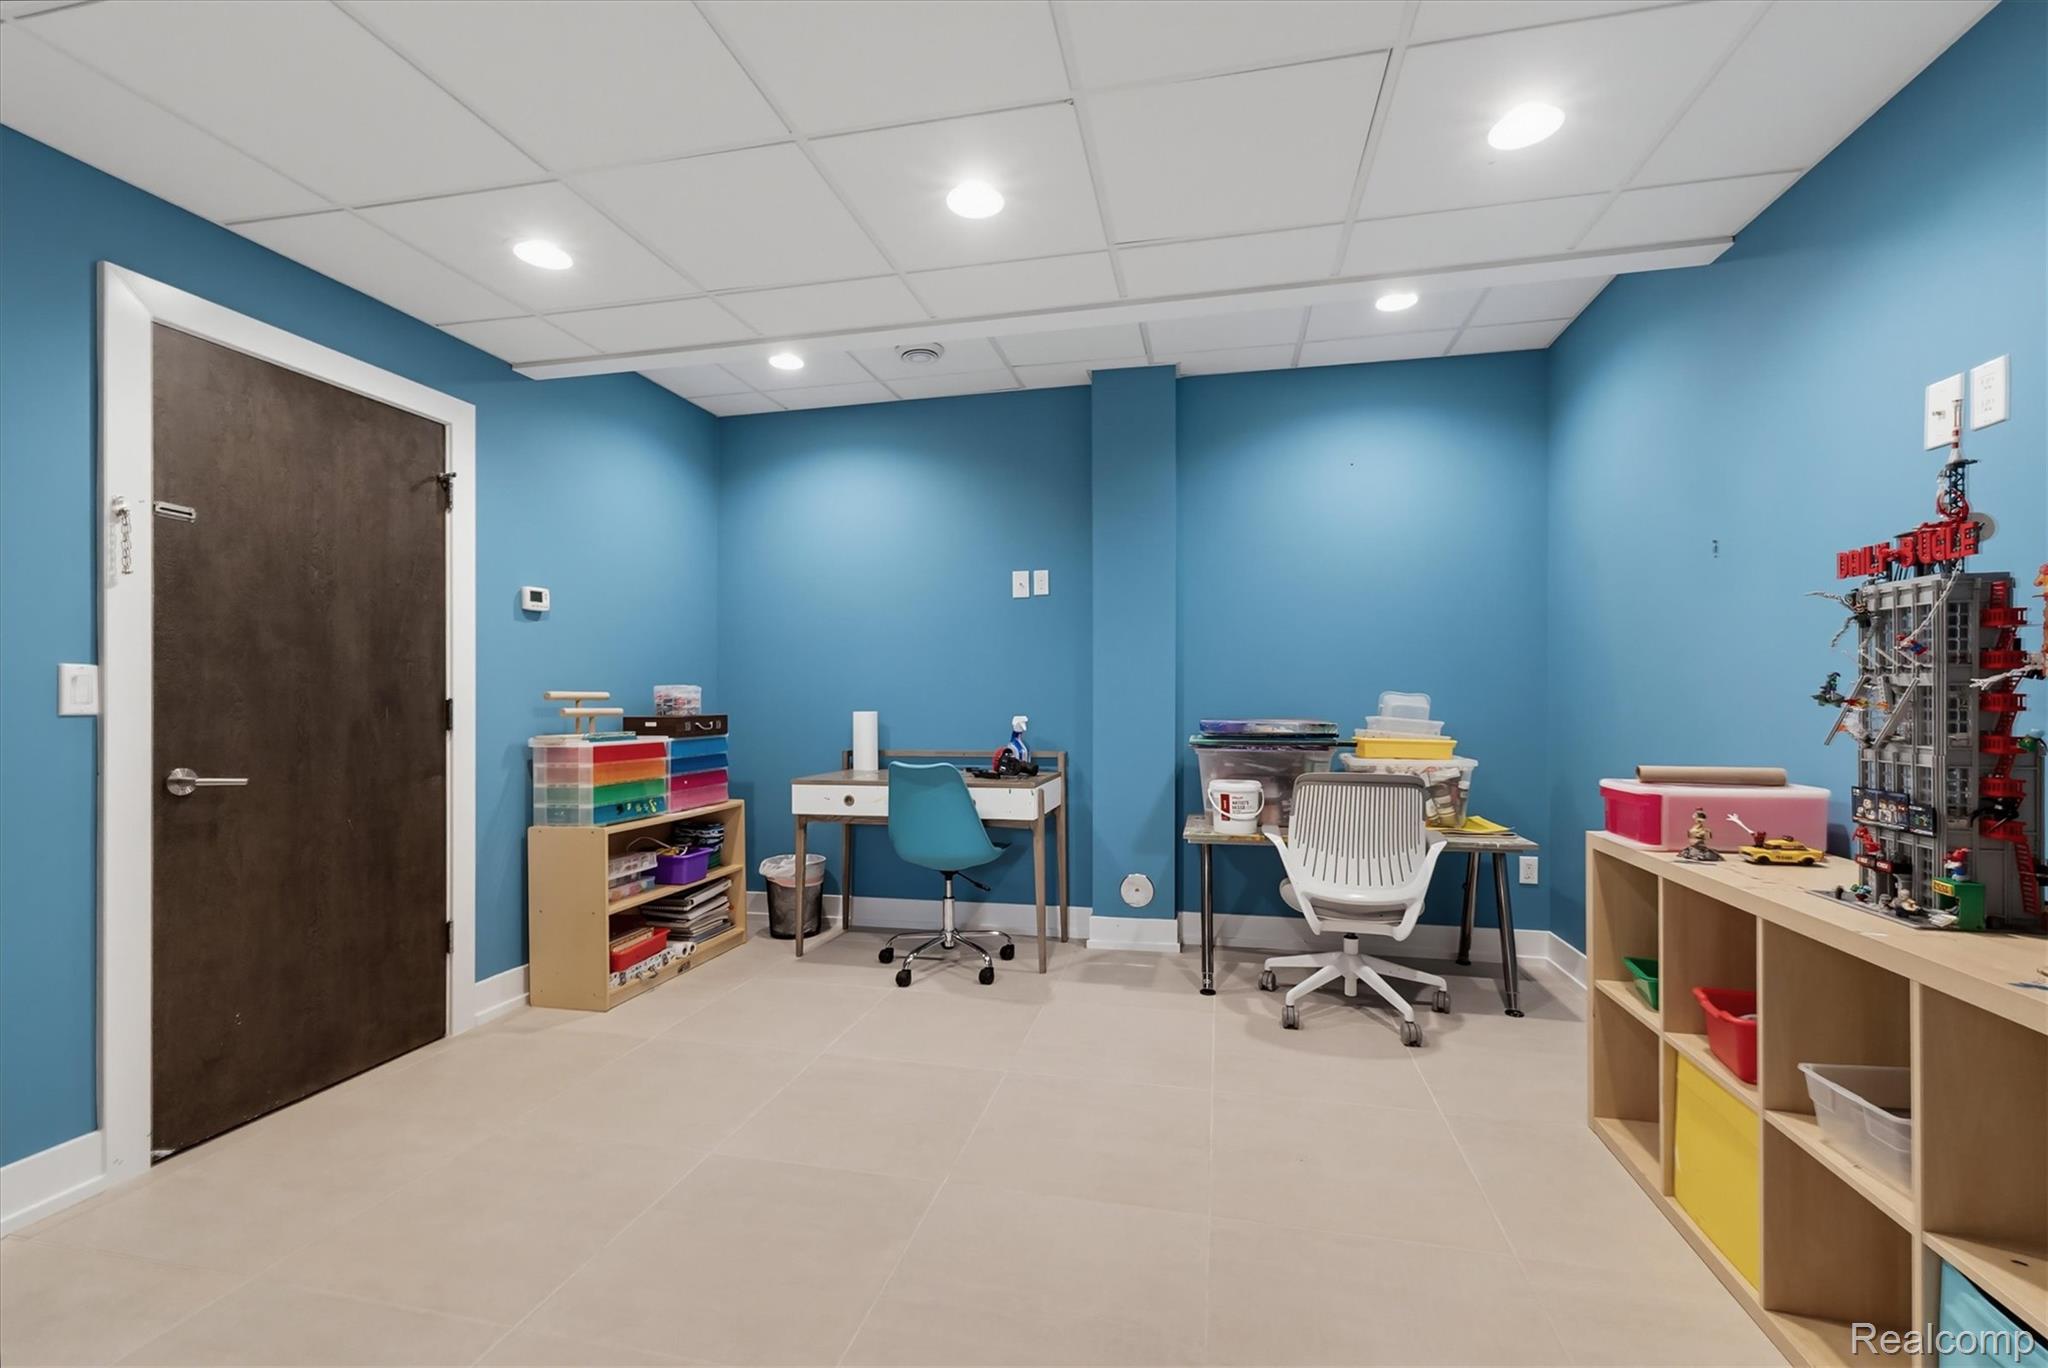
Blue-walled hobby room with a desk, storage shelves, and a large model building.
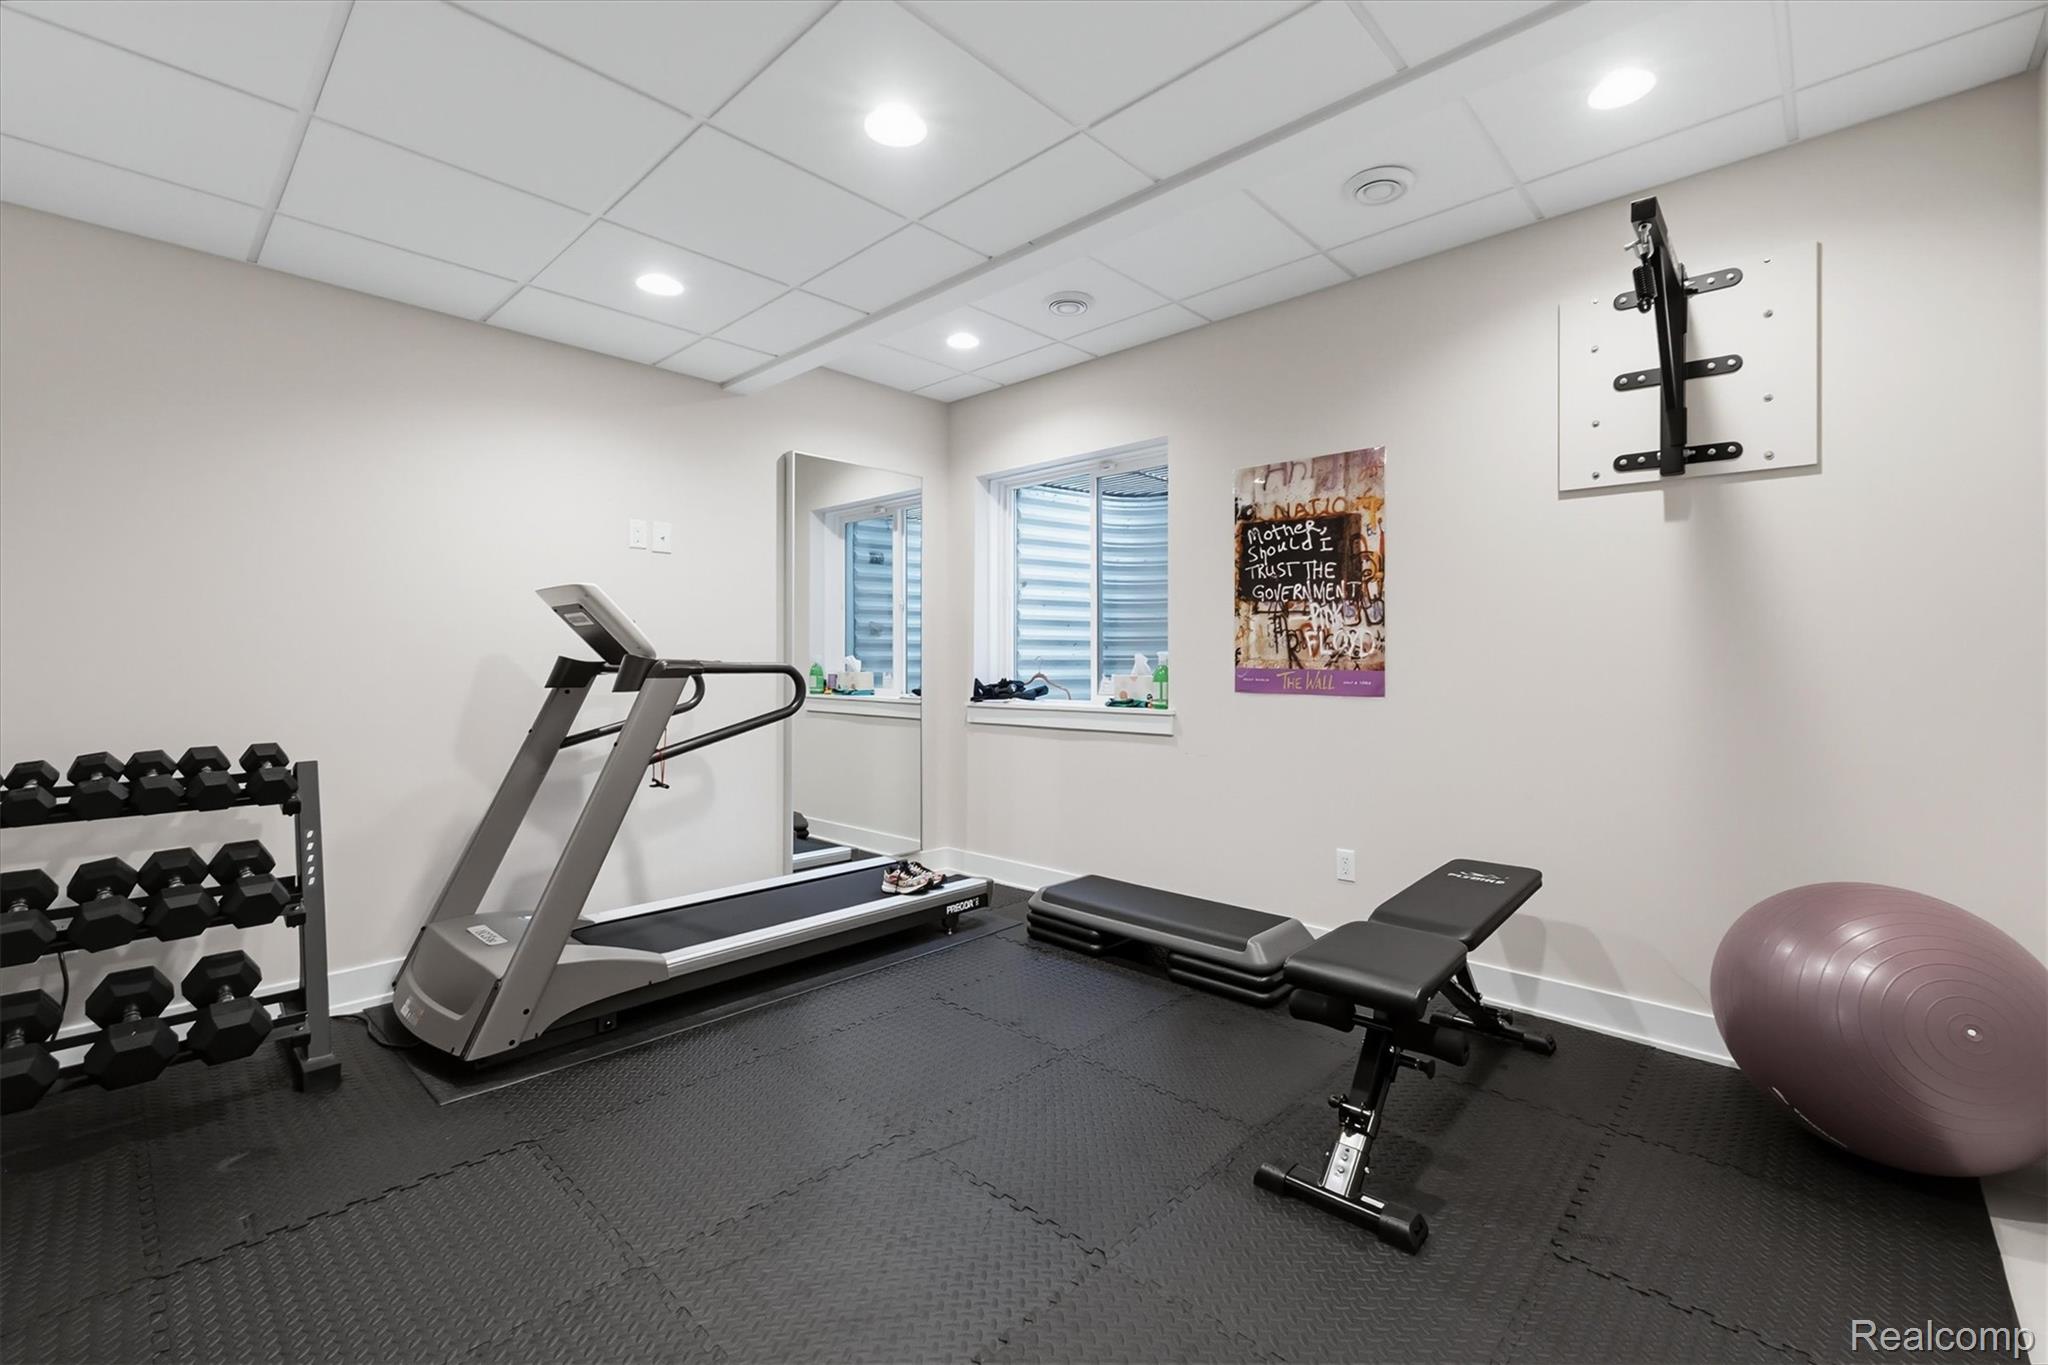
Home gym with treadmill, dumbbell rack, weight bench, and purple stability ball.
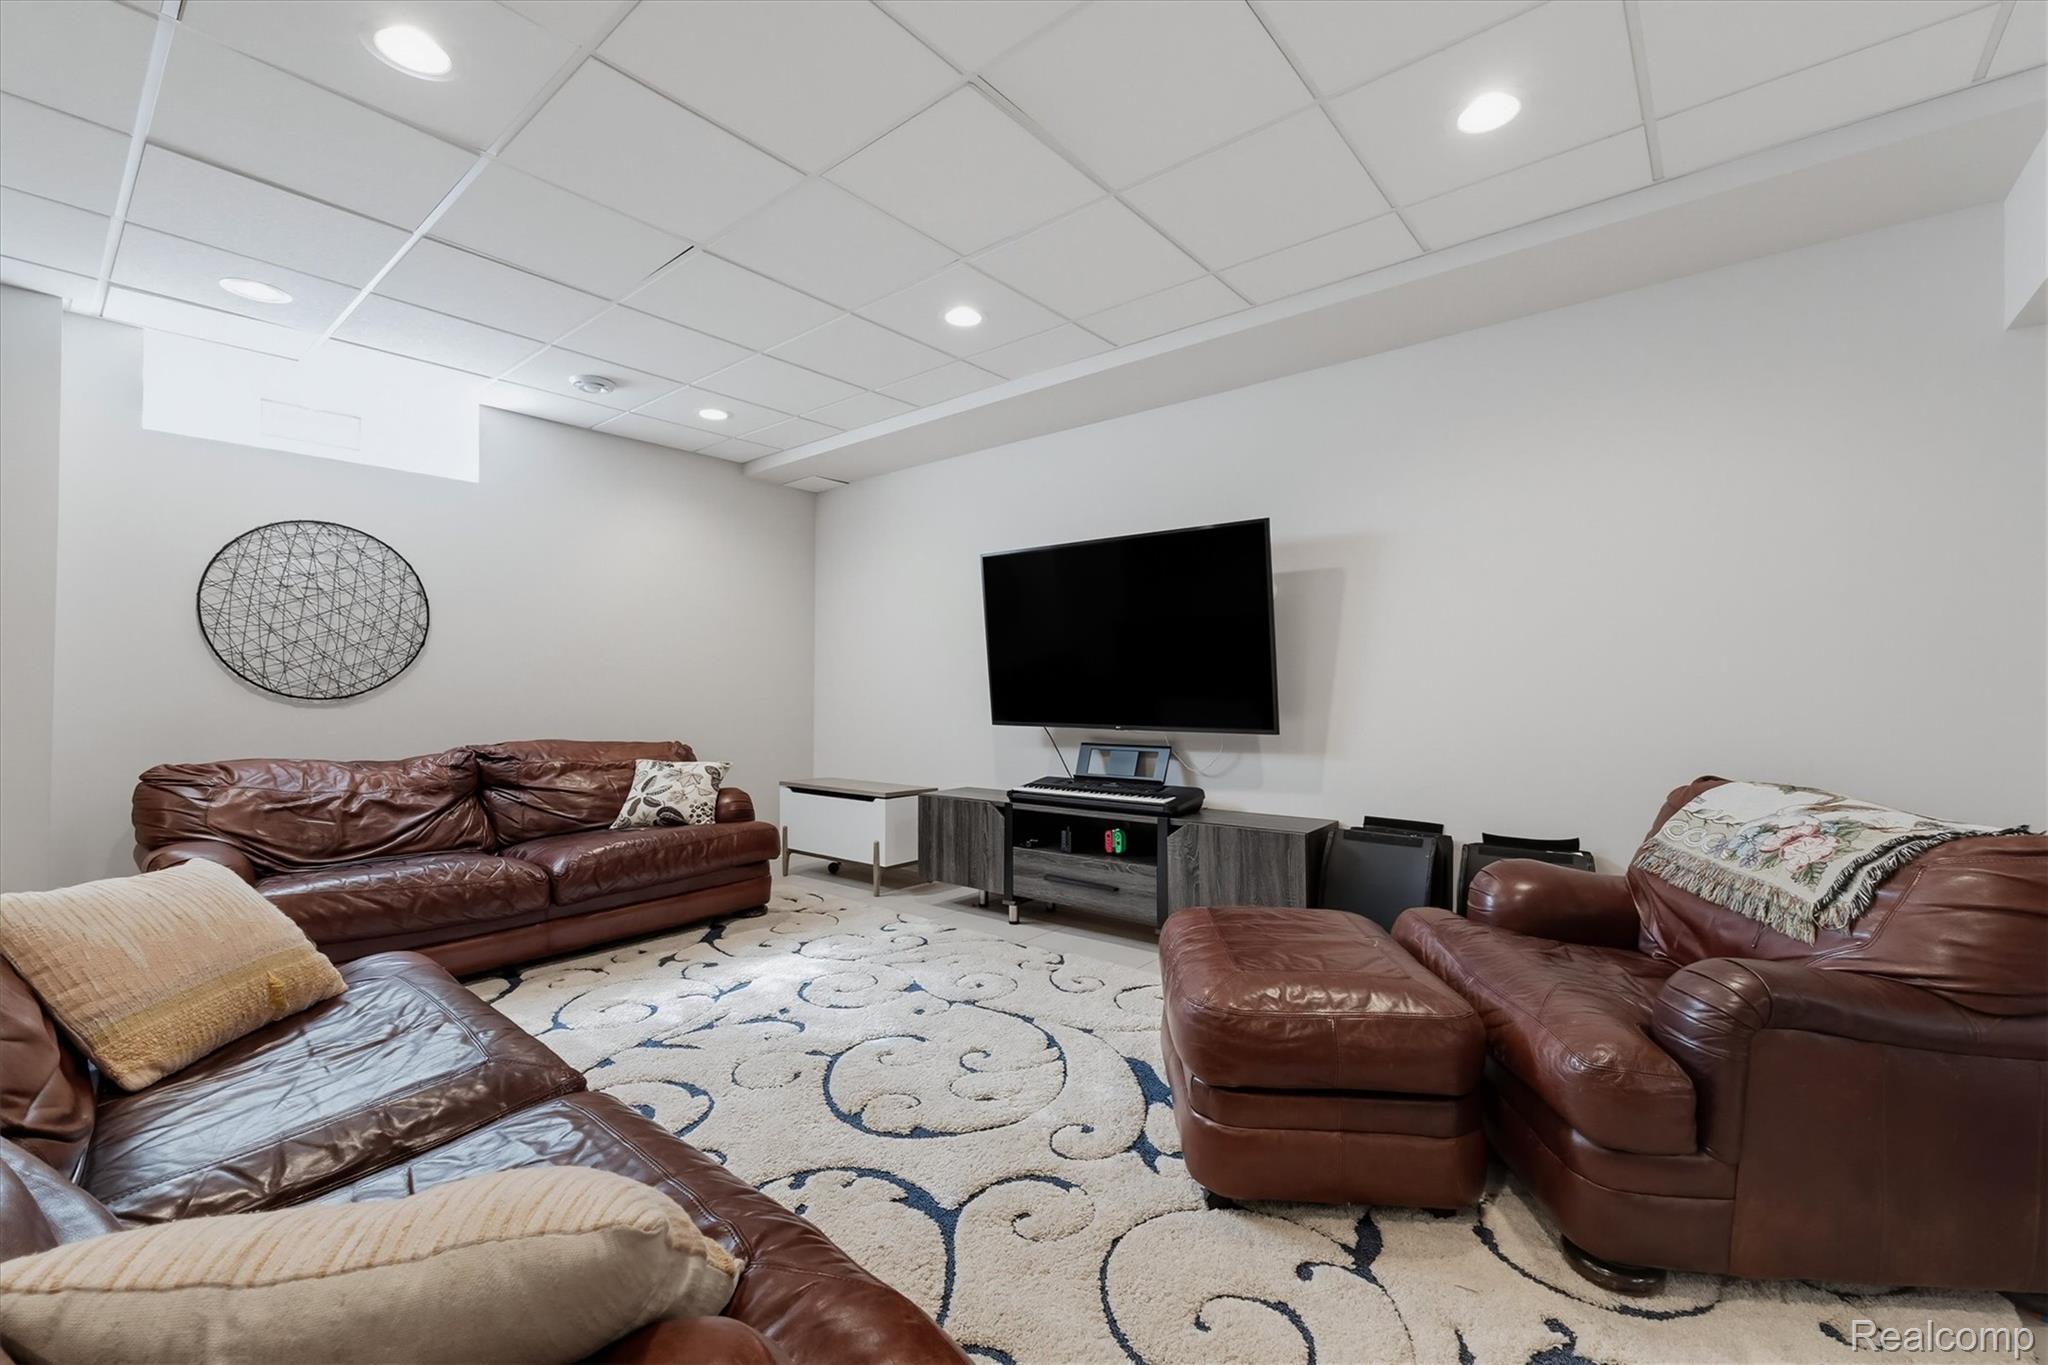
Basement family room with brown leather sofas, patterned rug, and wall-mounted television.
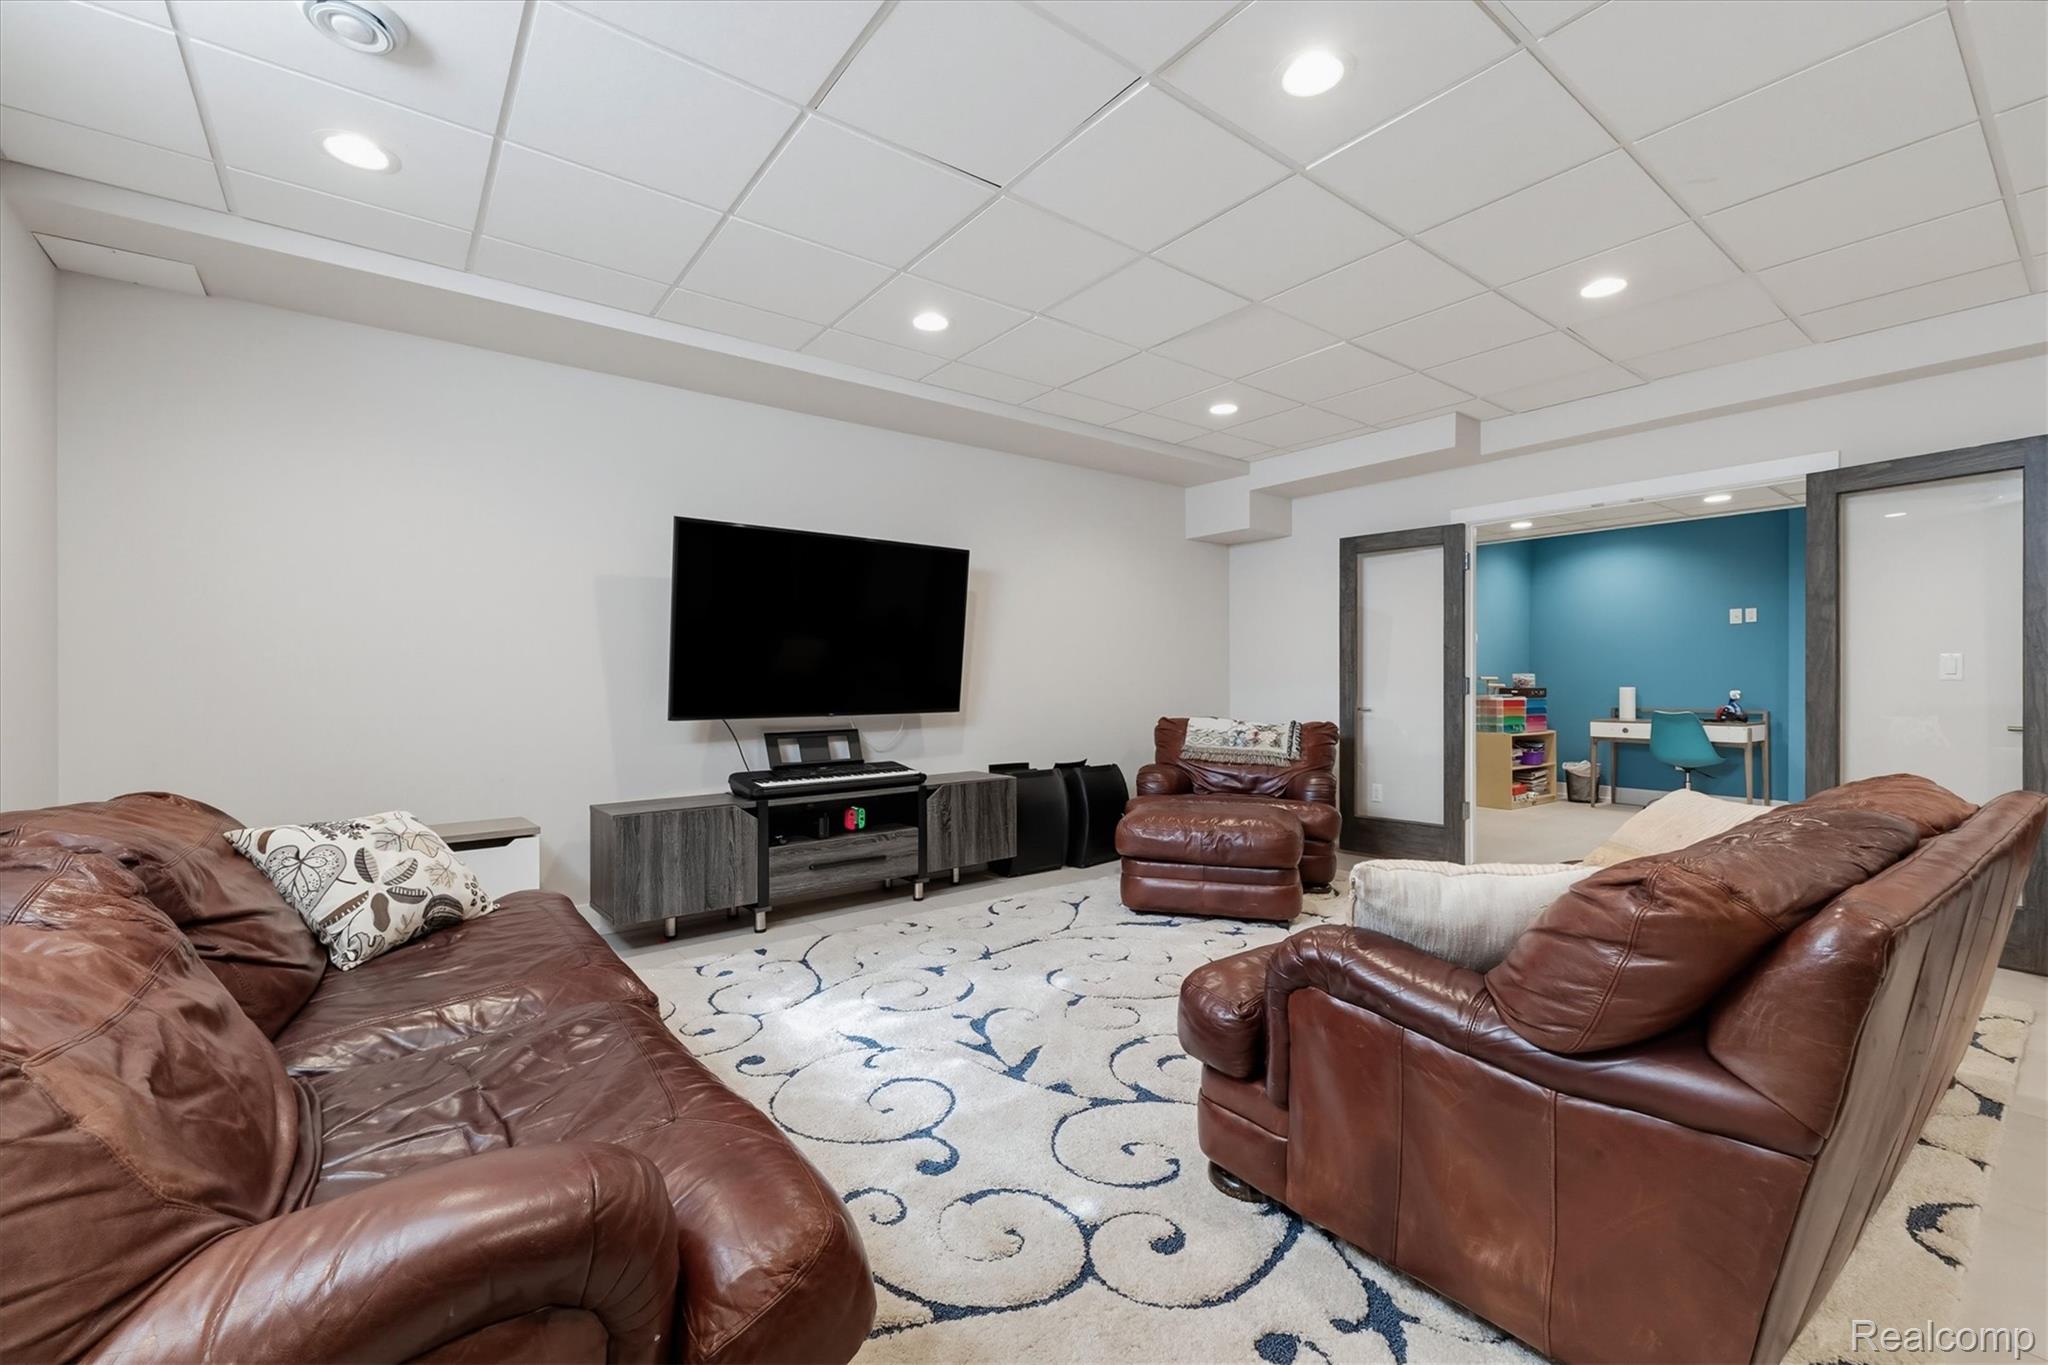
Basement family room with brown leather seating, a large television, and a doorway to a blue-walled office.
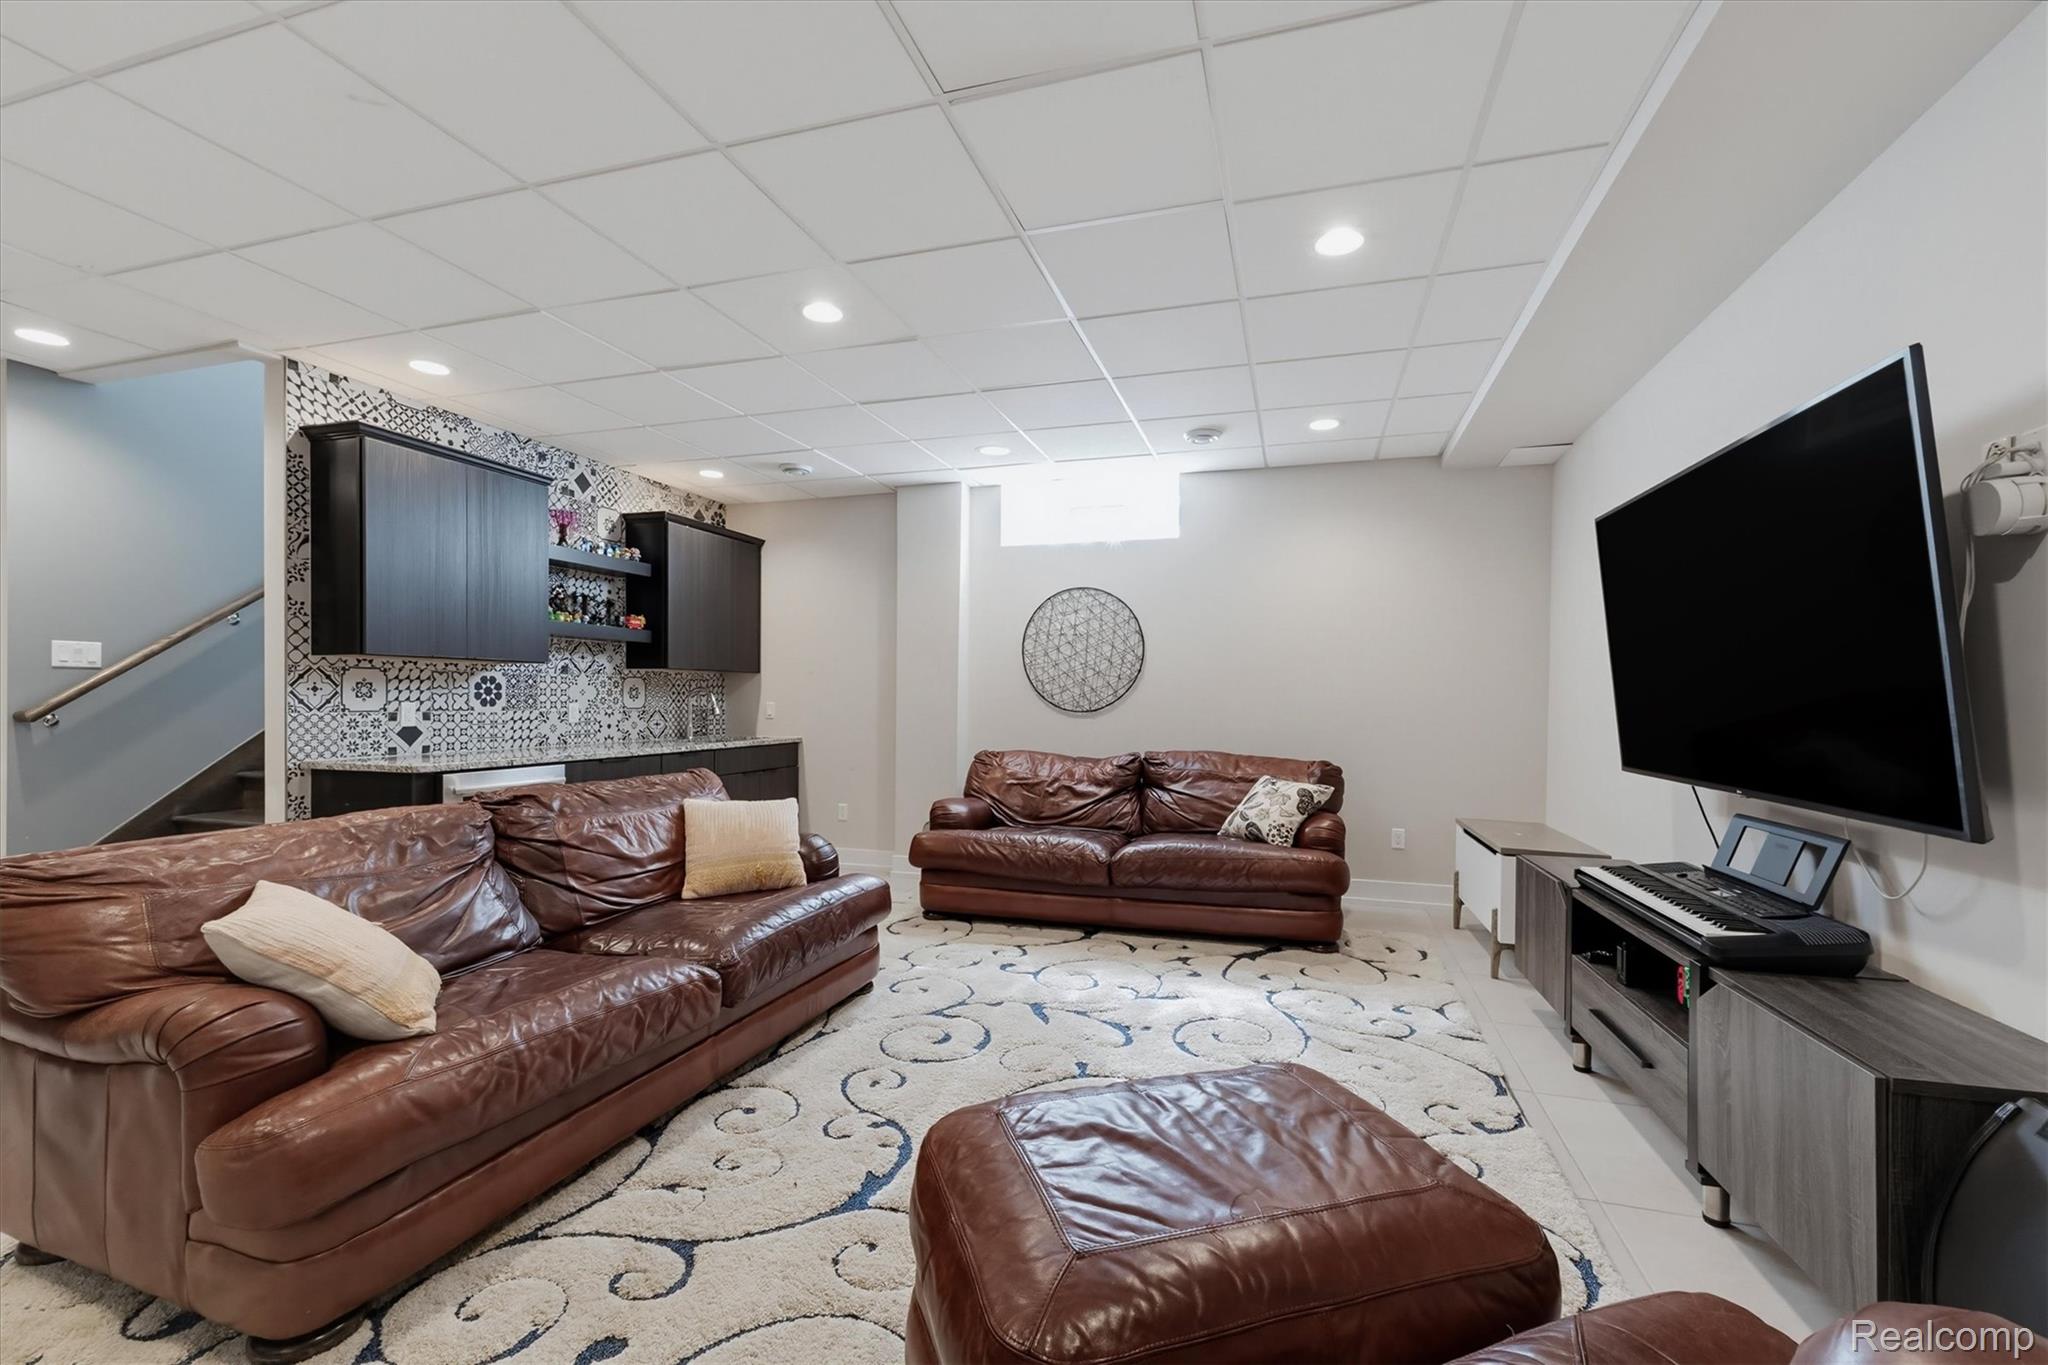
Basement media room with brown leather seating, a large television, and a tiled wet bar.
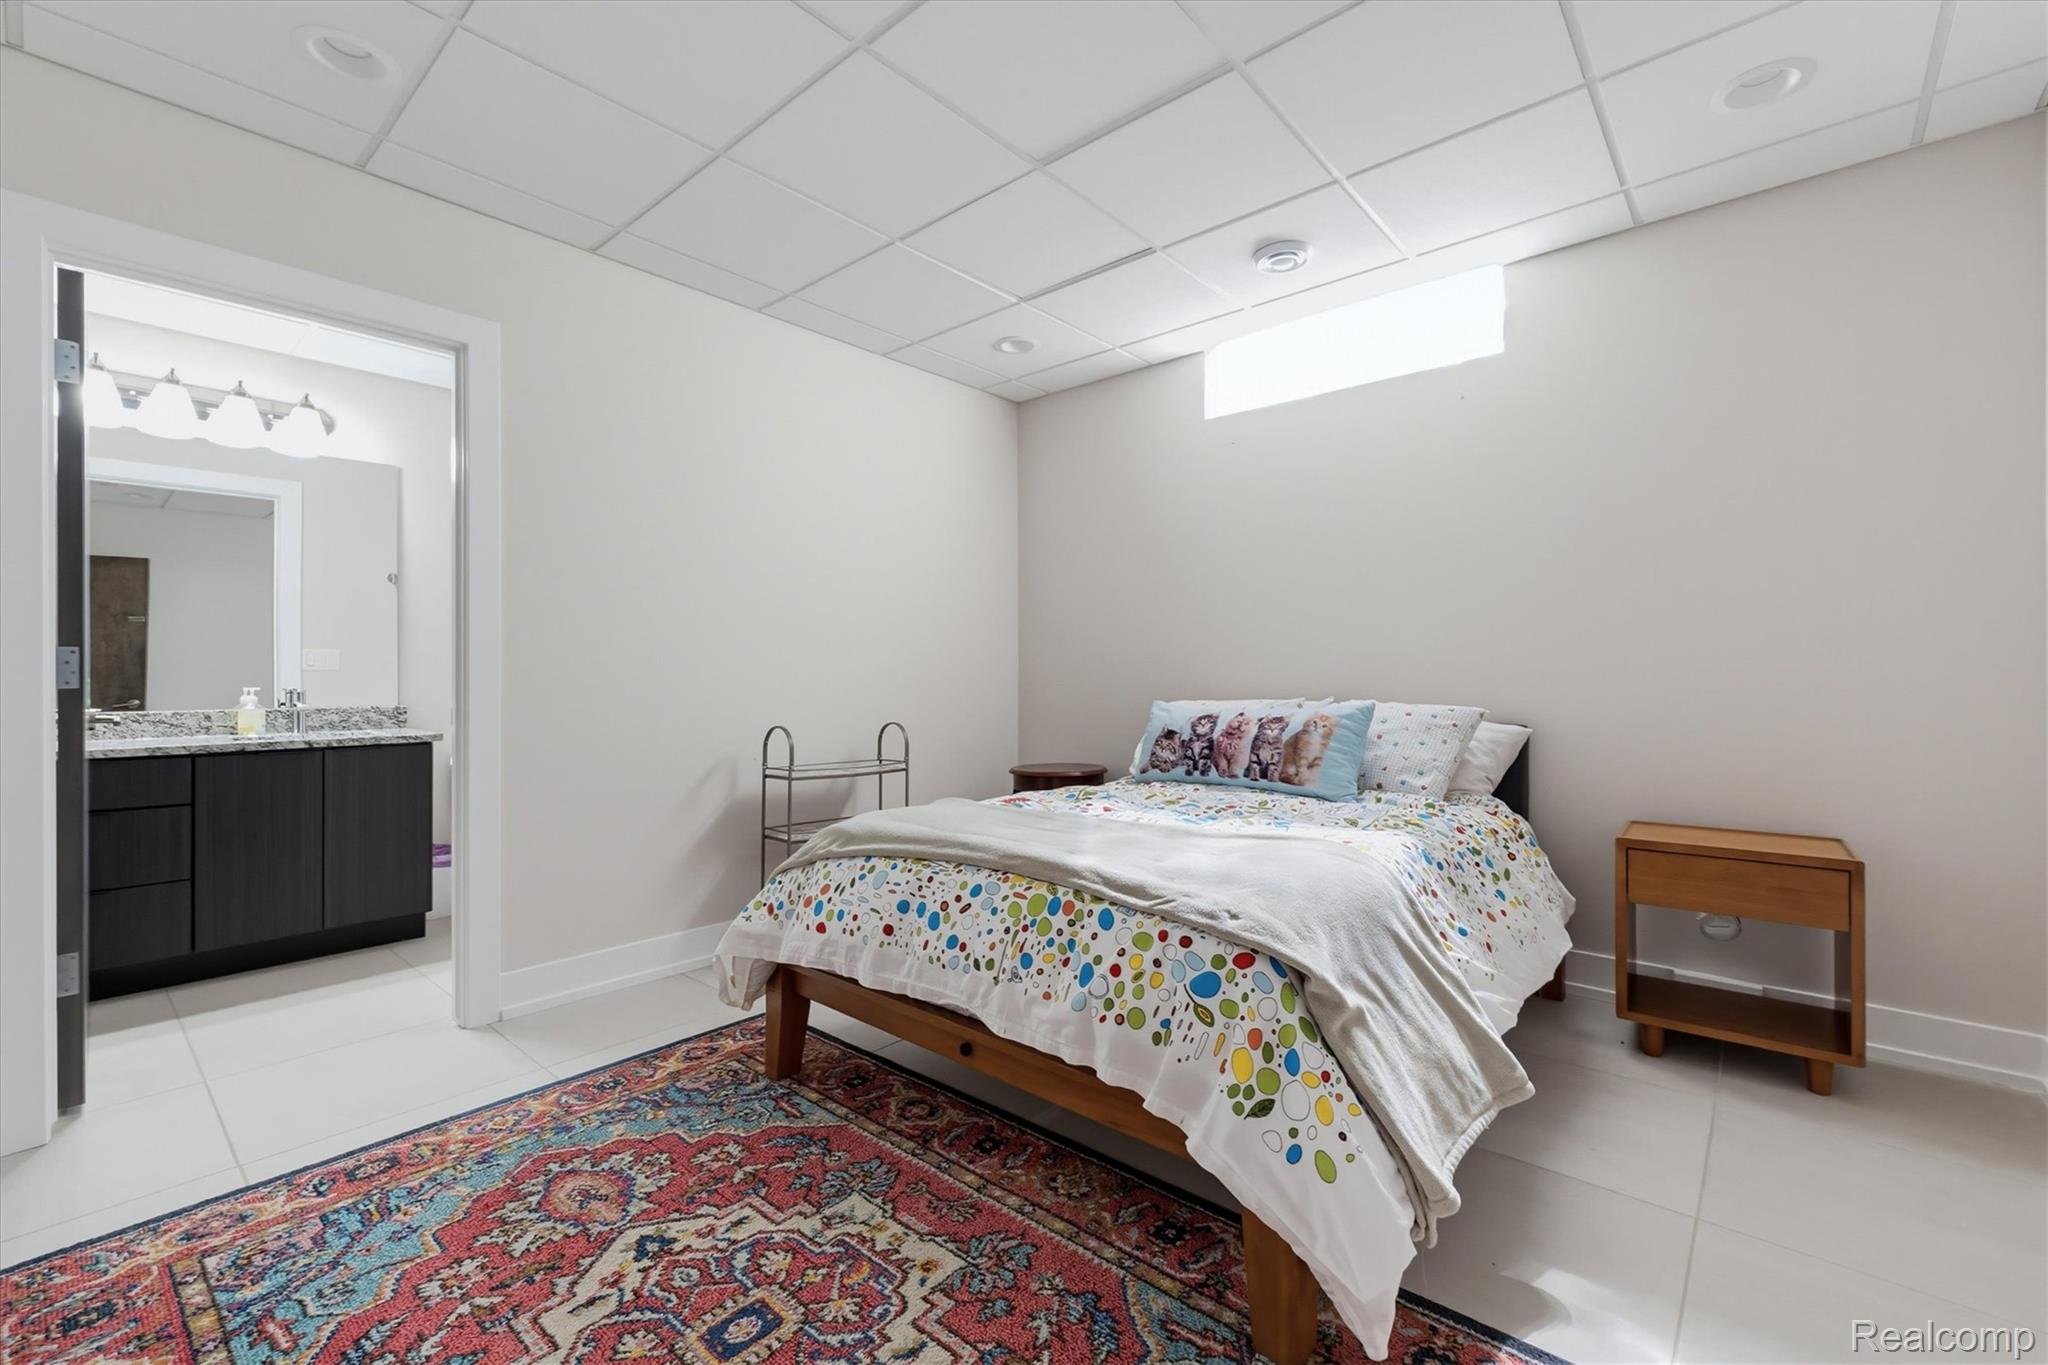
Furnished bedroom with a wooden bed, colorful patterned bedding, and an adjoining bathroom vanity.
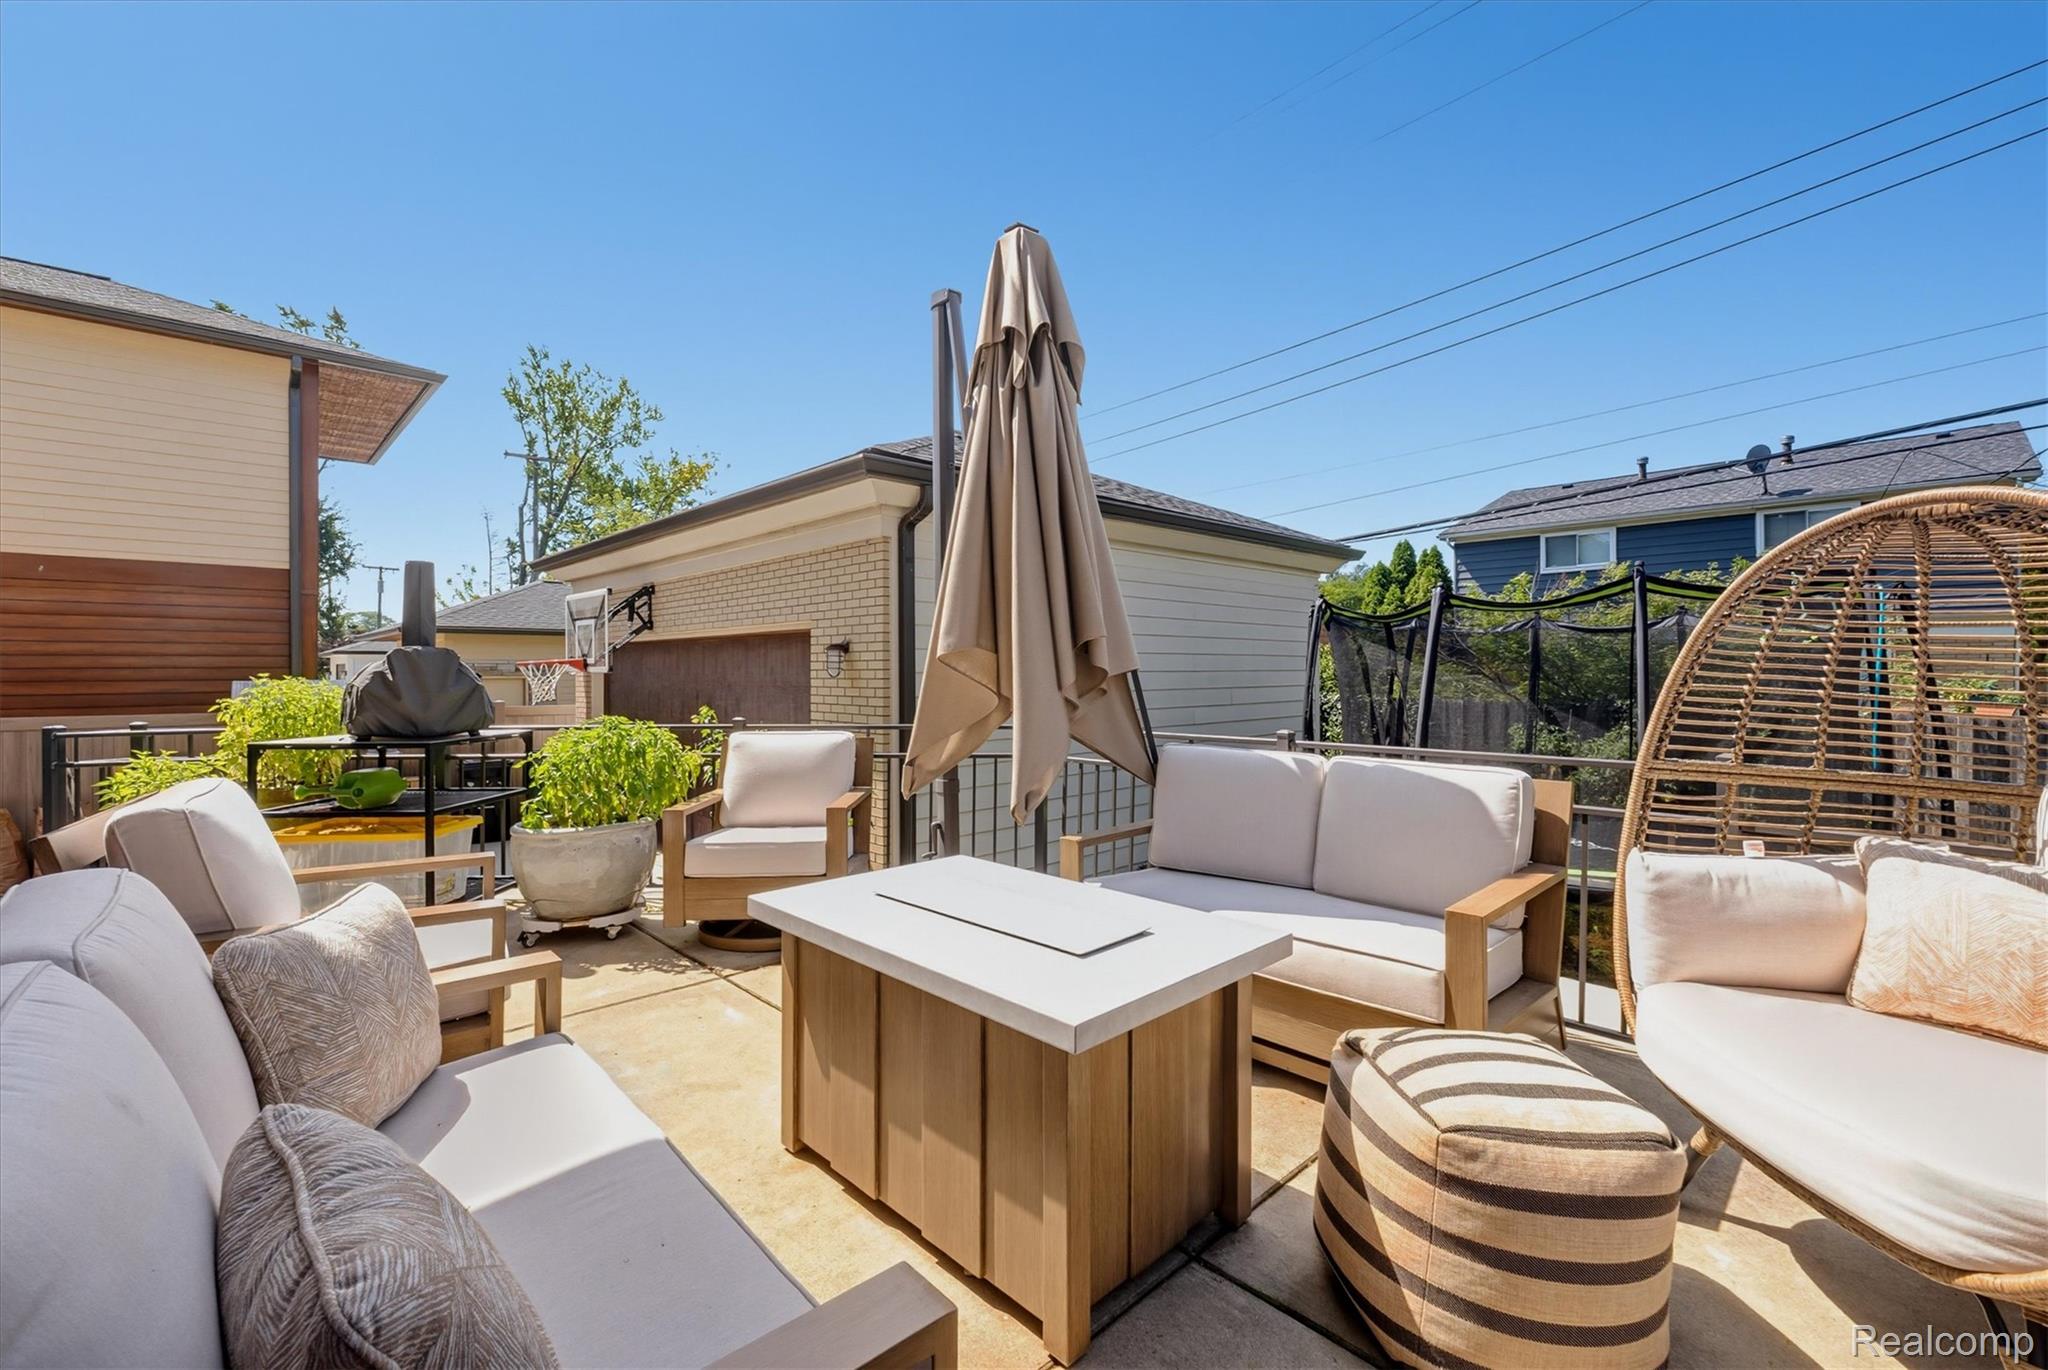
Rooftop patio with cushioned seating, a closed umbrella, potted plants, and a hanging egg chair.
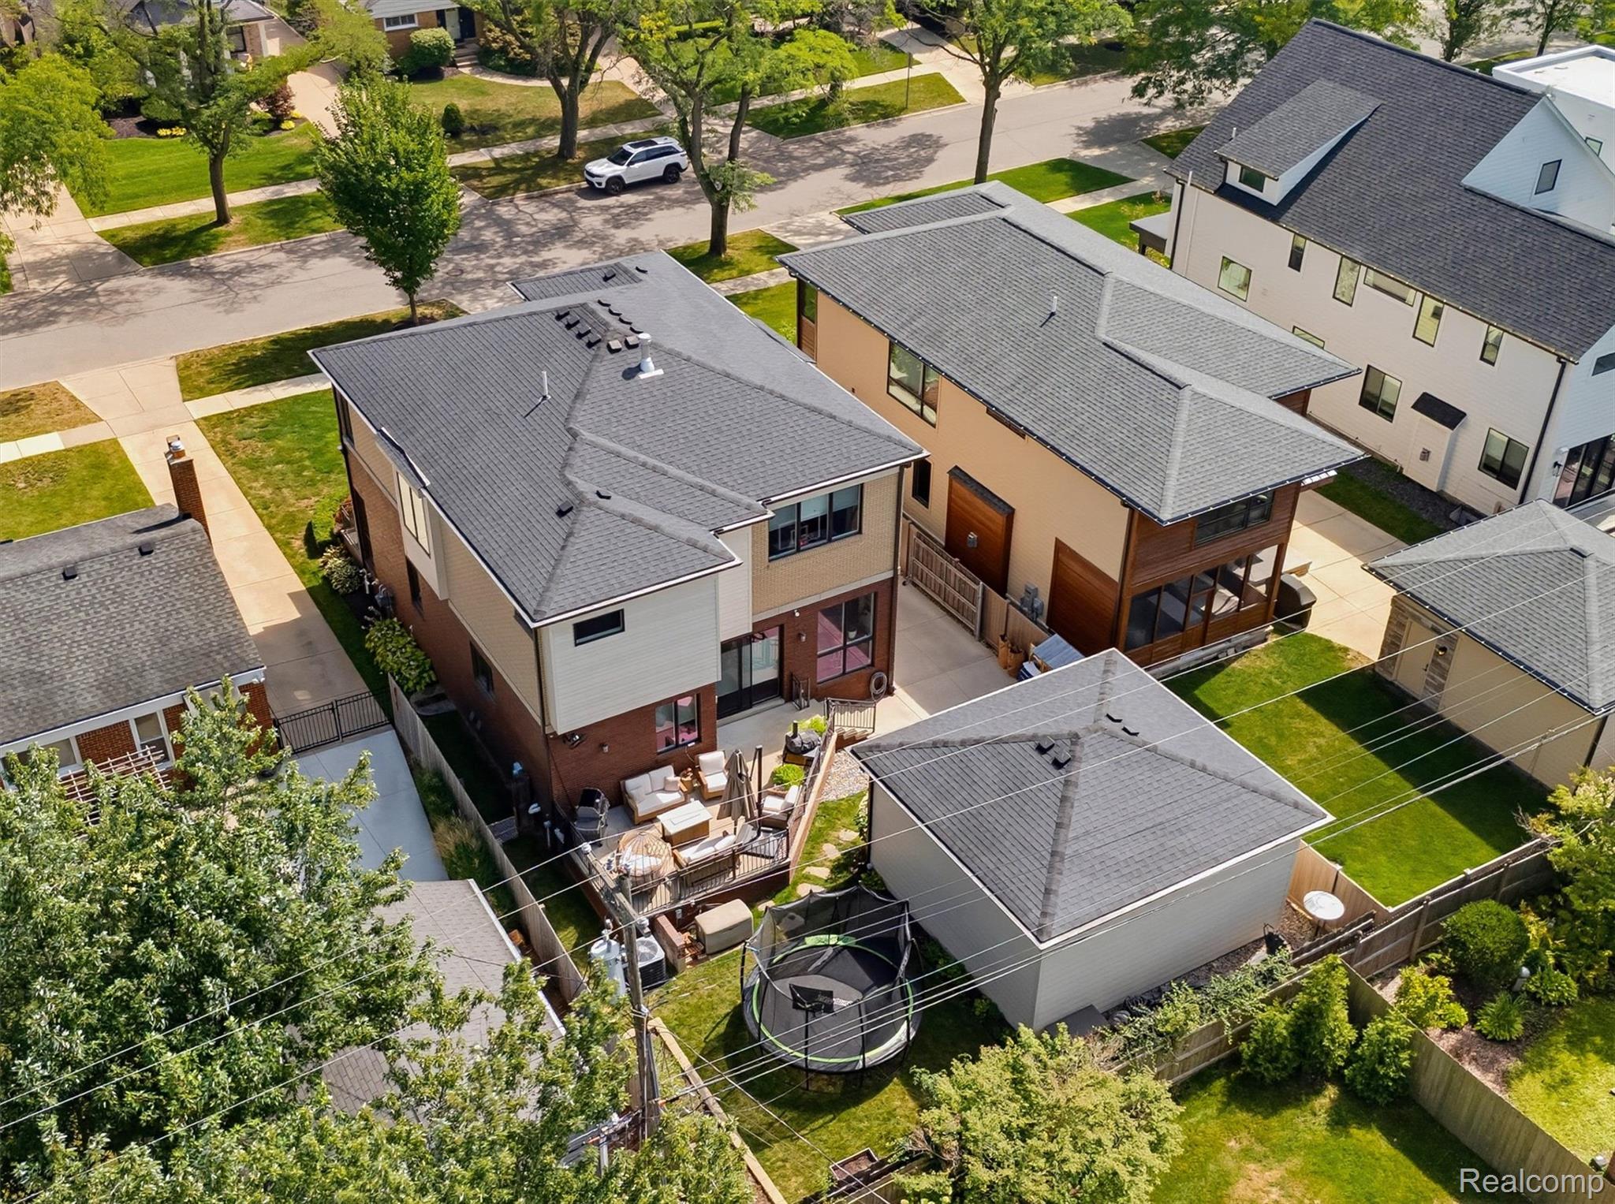
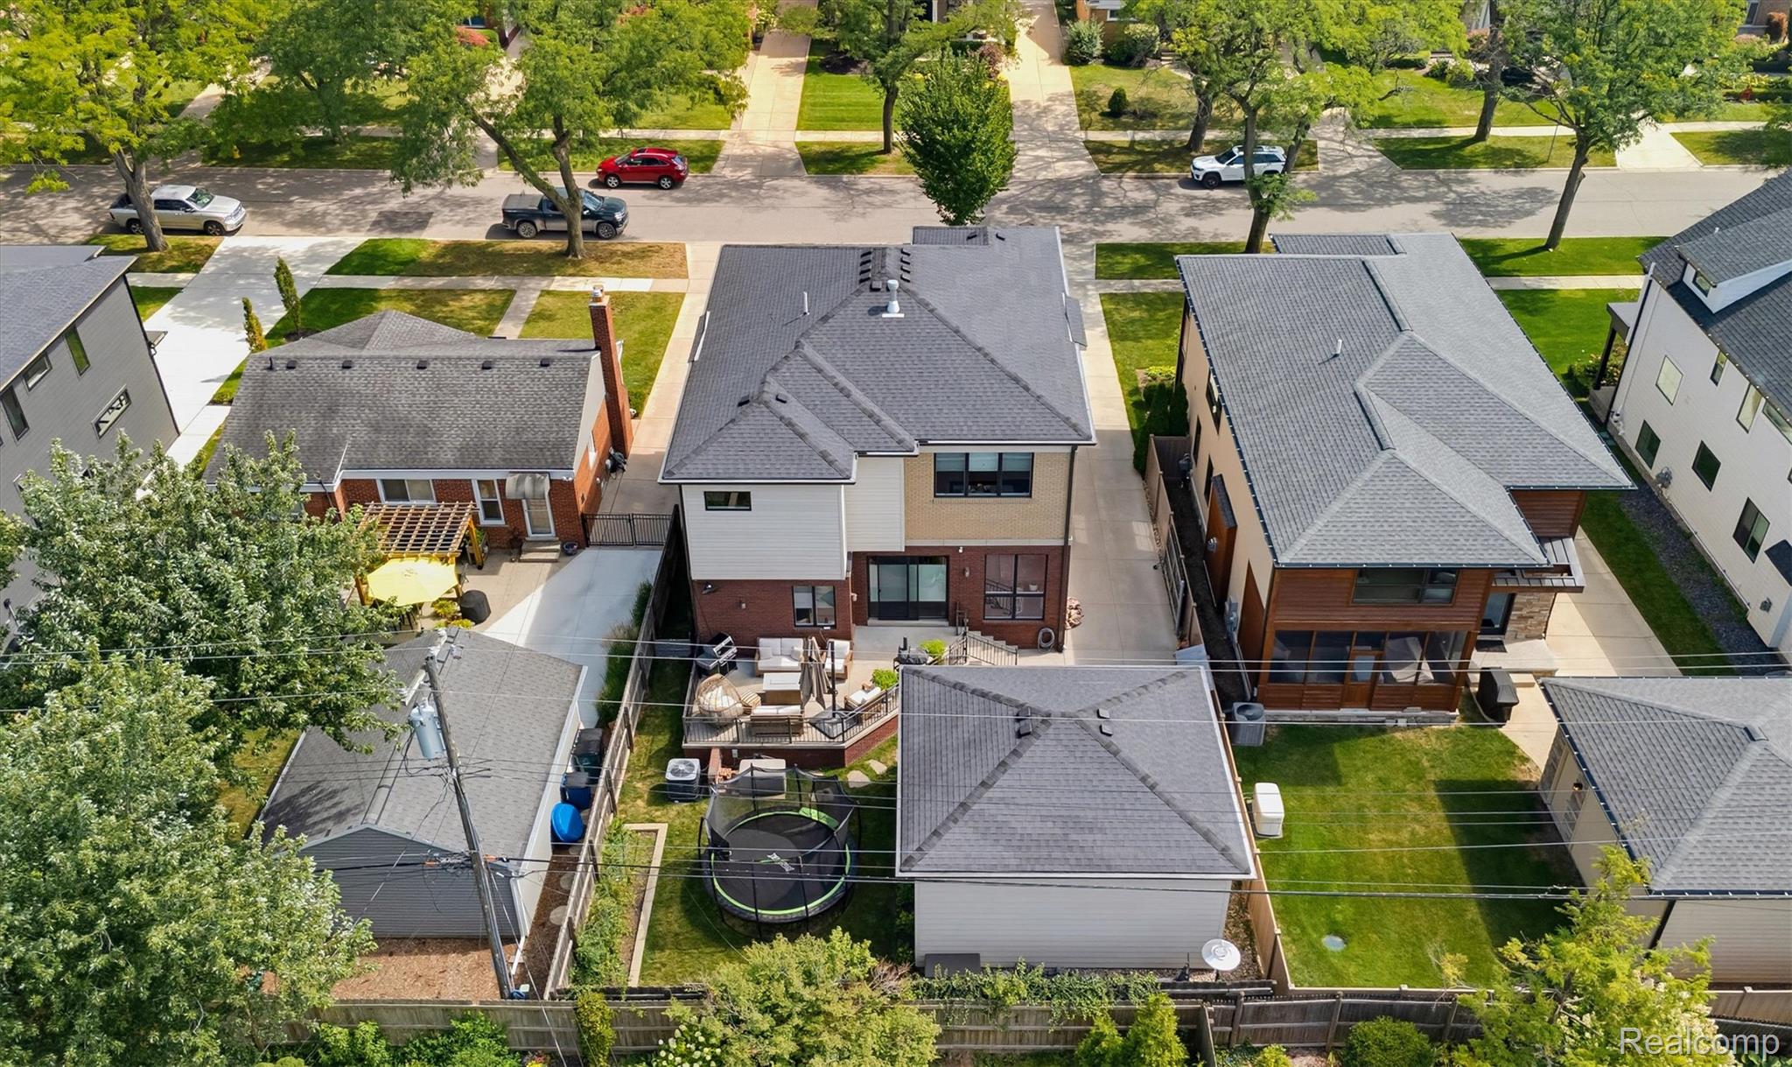
Aerial view of a modern home with a furnished rear patio, fenced lawn, and trampoline.
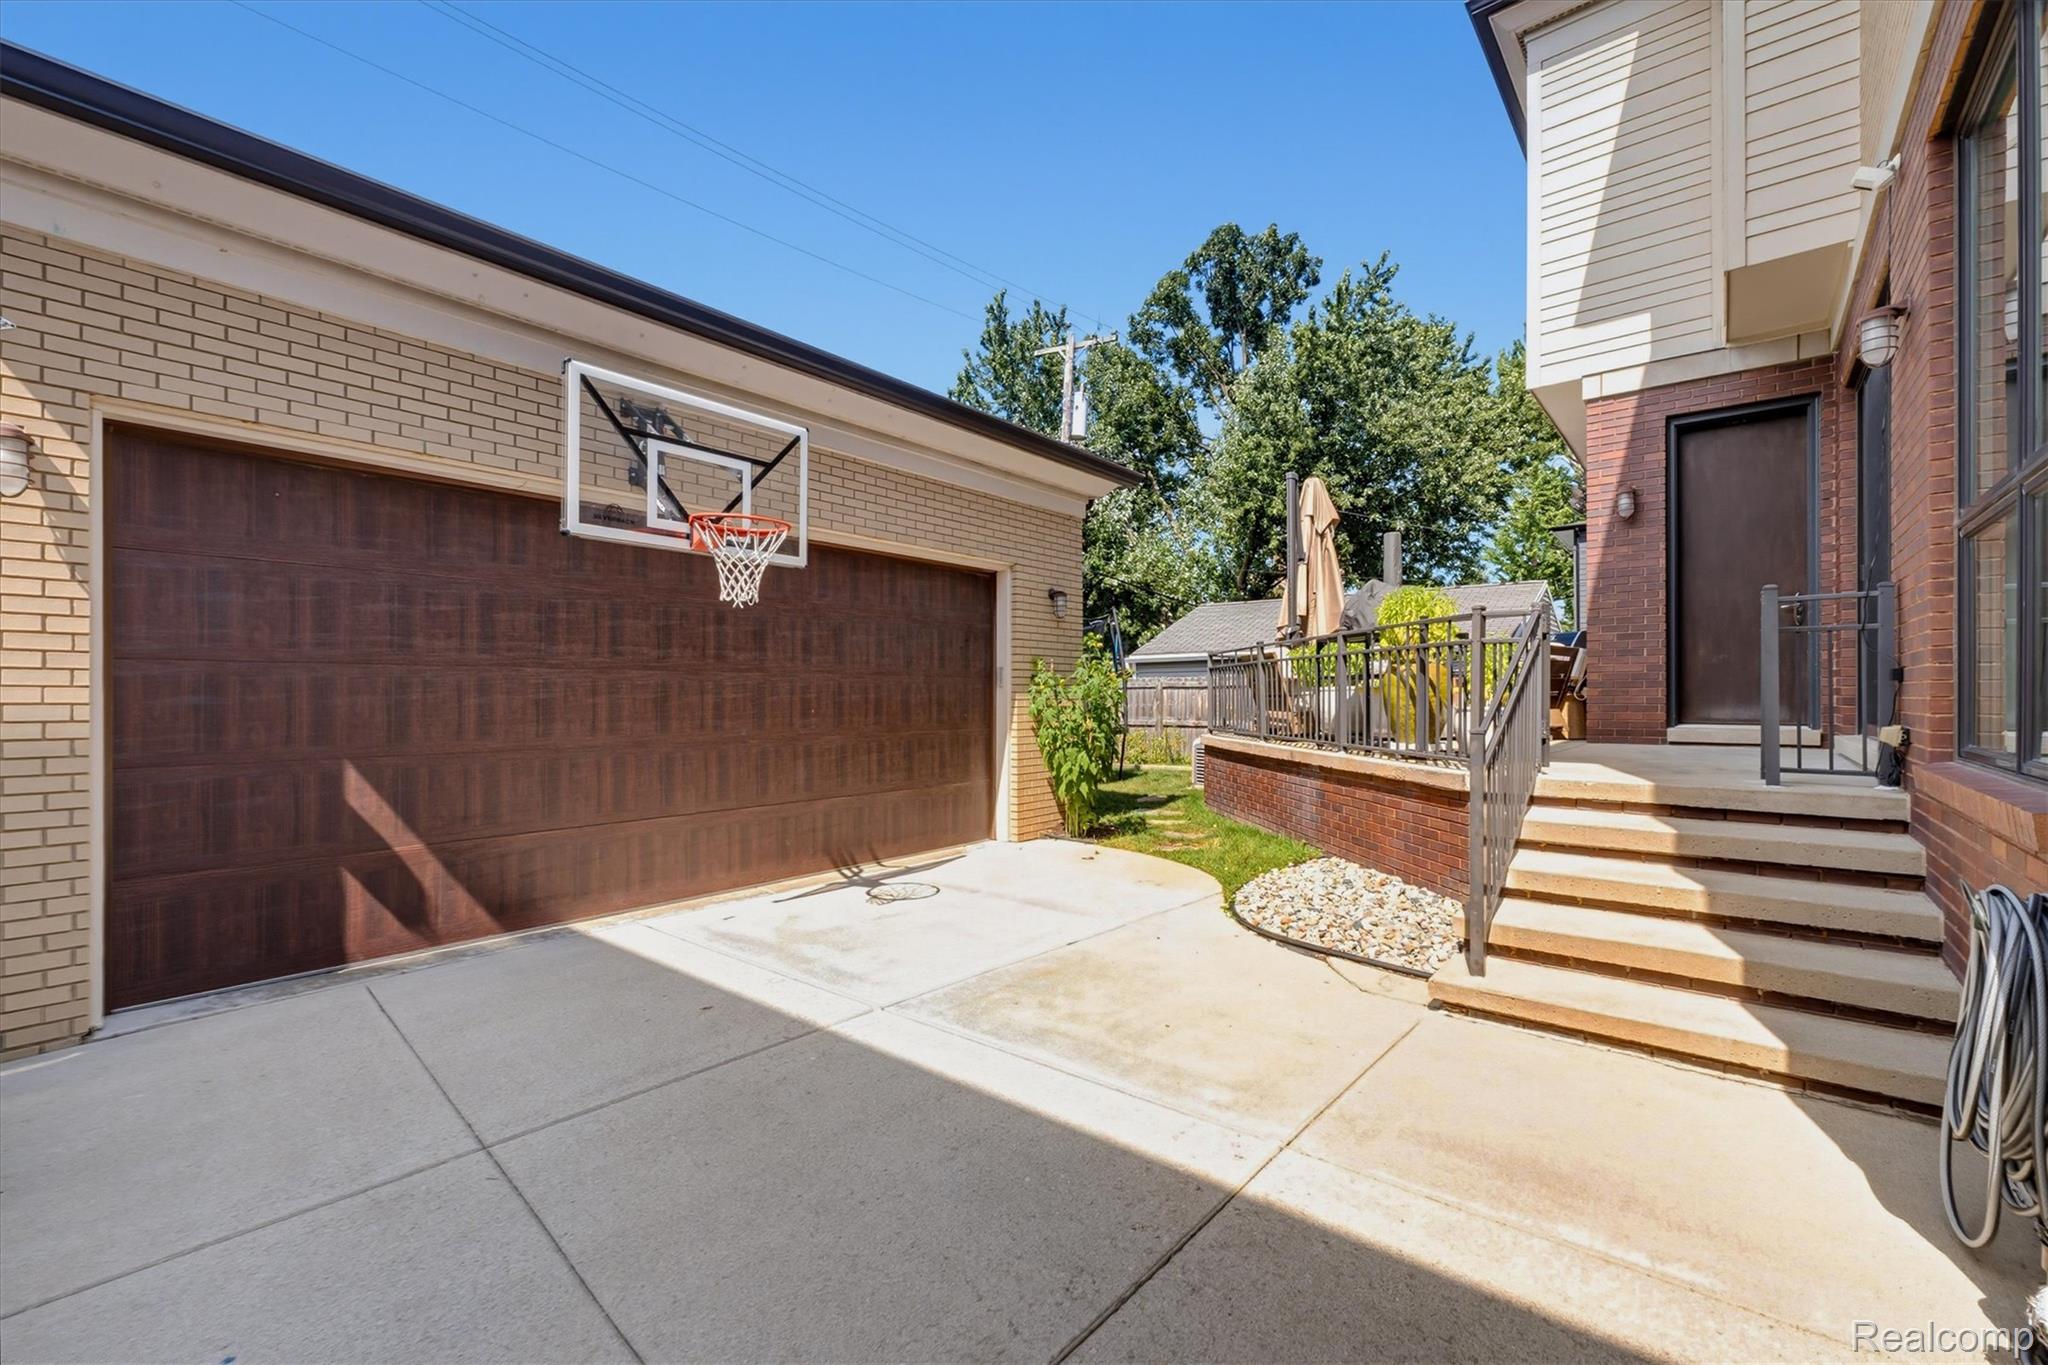
Home driveway and garage with a basketball hoop beside steps to a raised patio.
Aerial view of a modern home’s rear, raised deck, and fenced backyard with a trampoline.
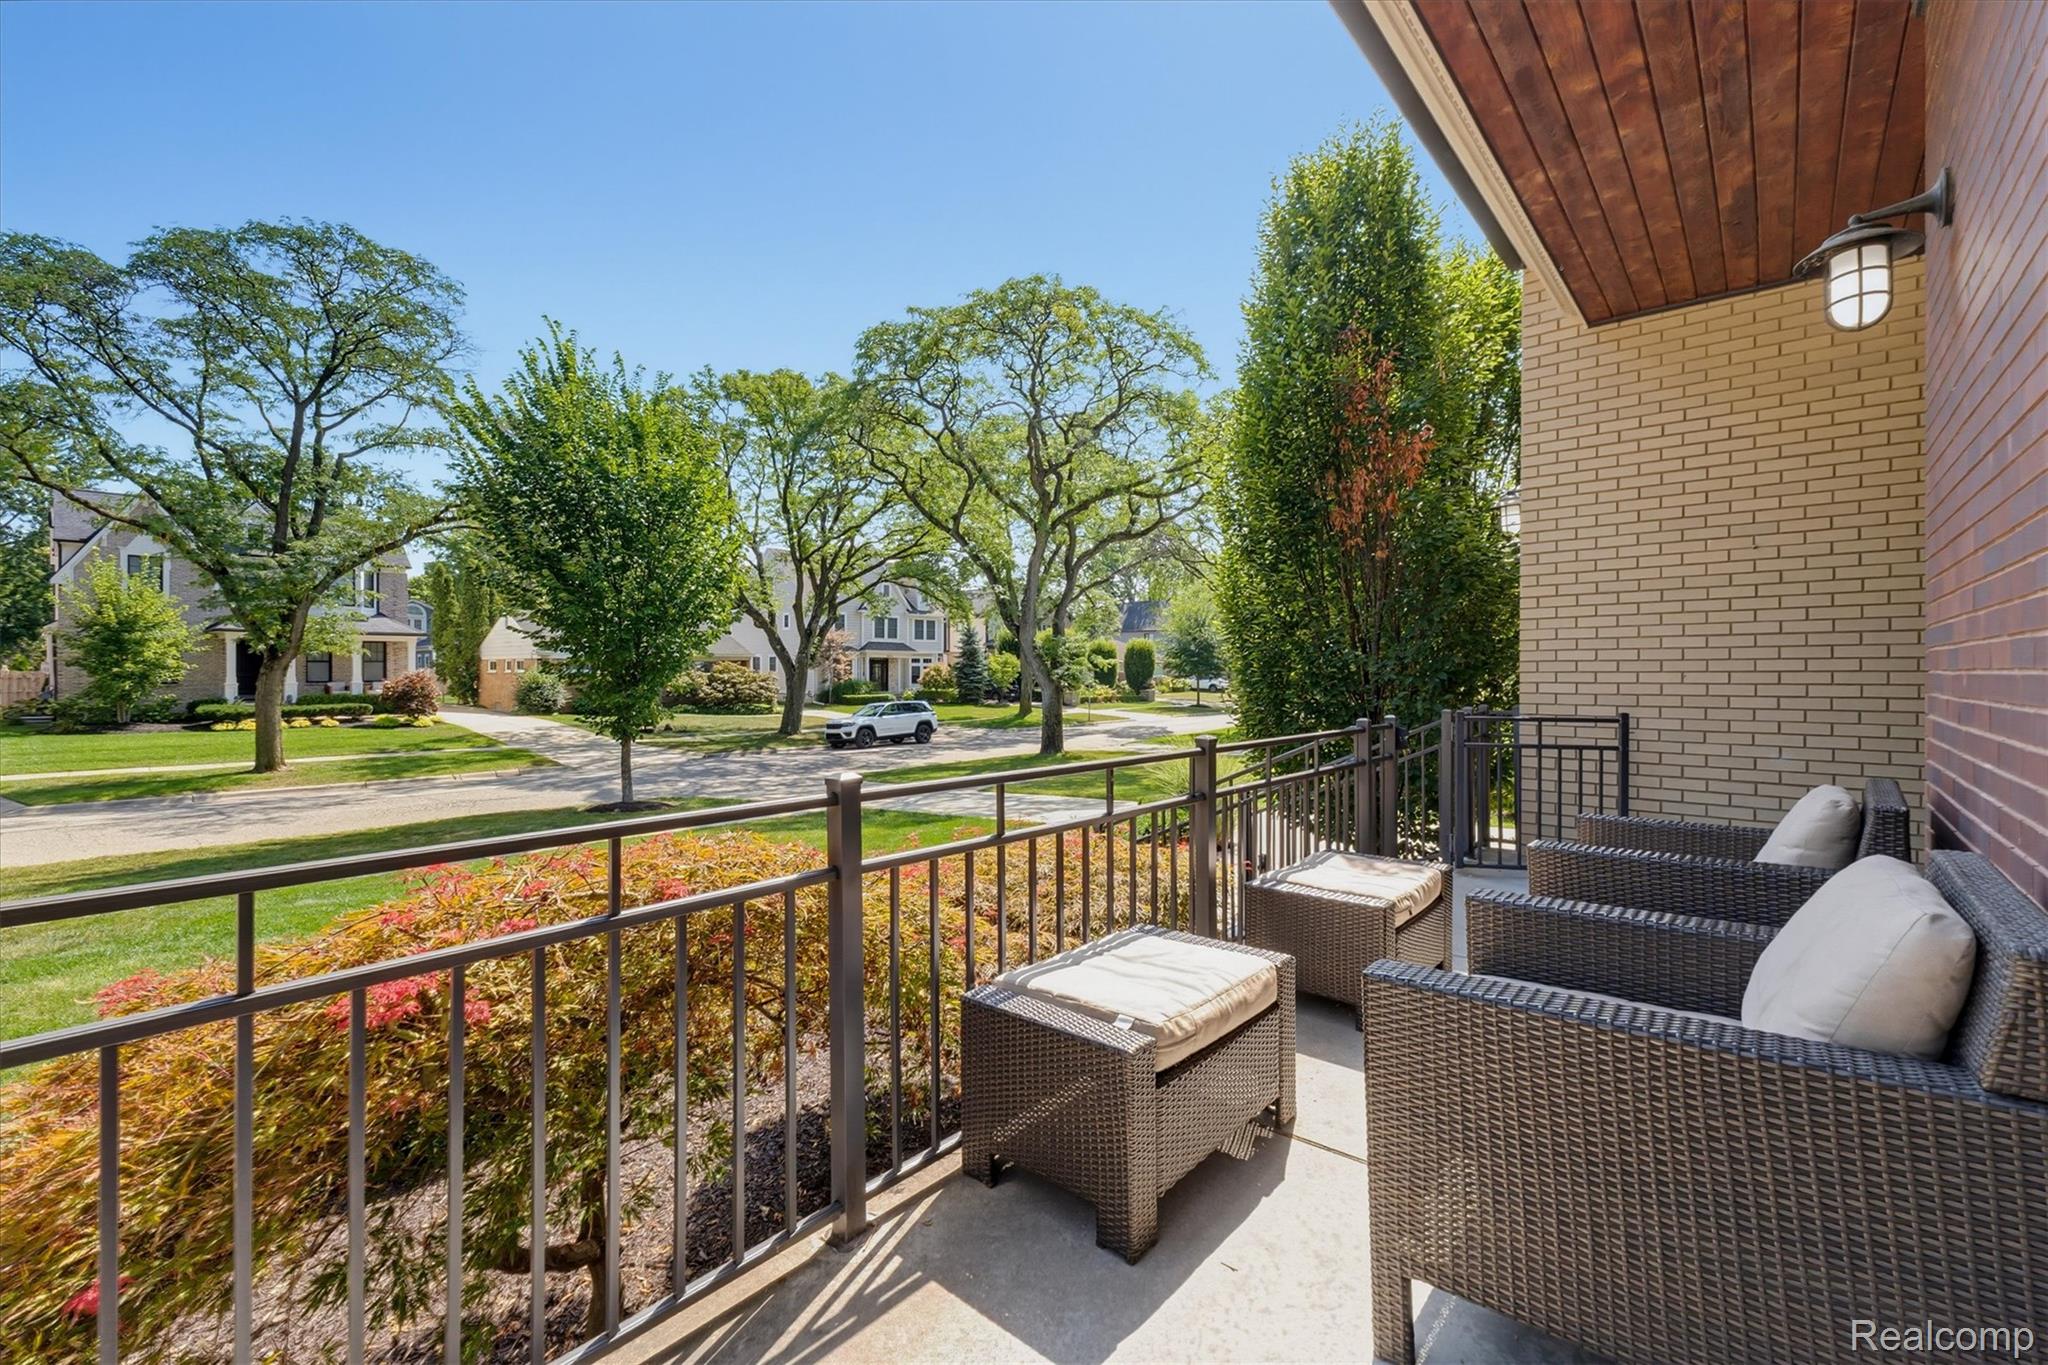
Covered front porch with wicker seating overlooking a tree-lined residential street.
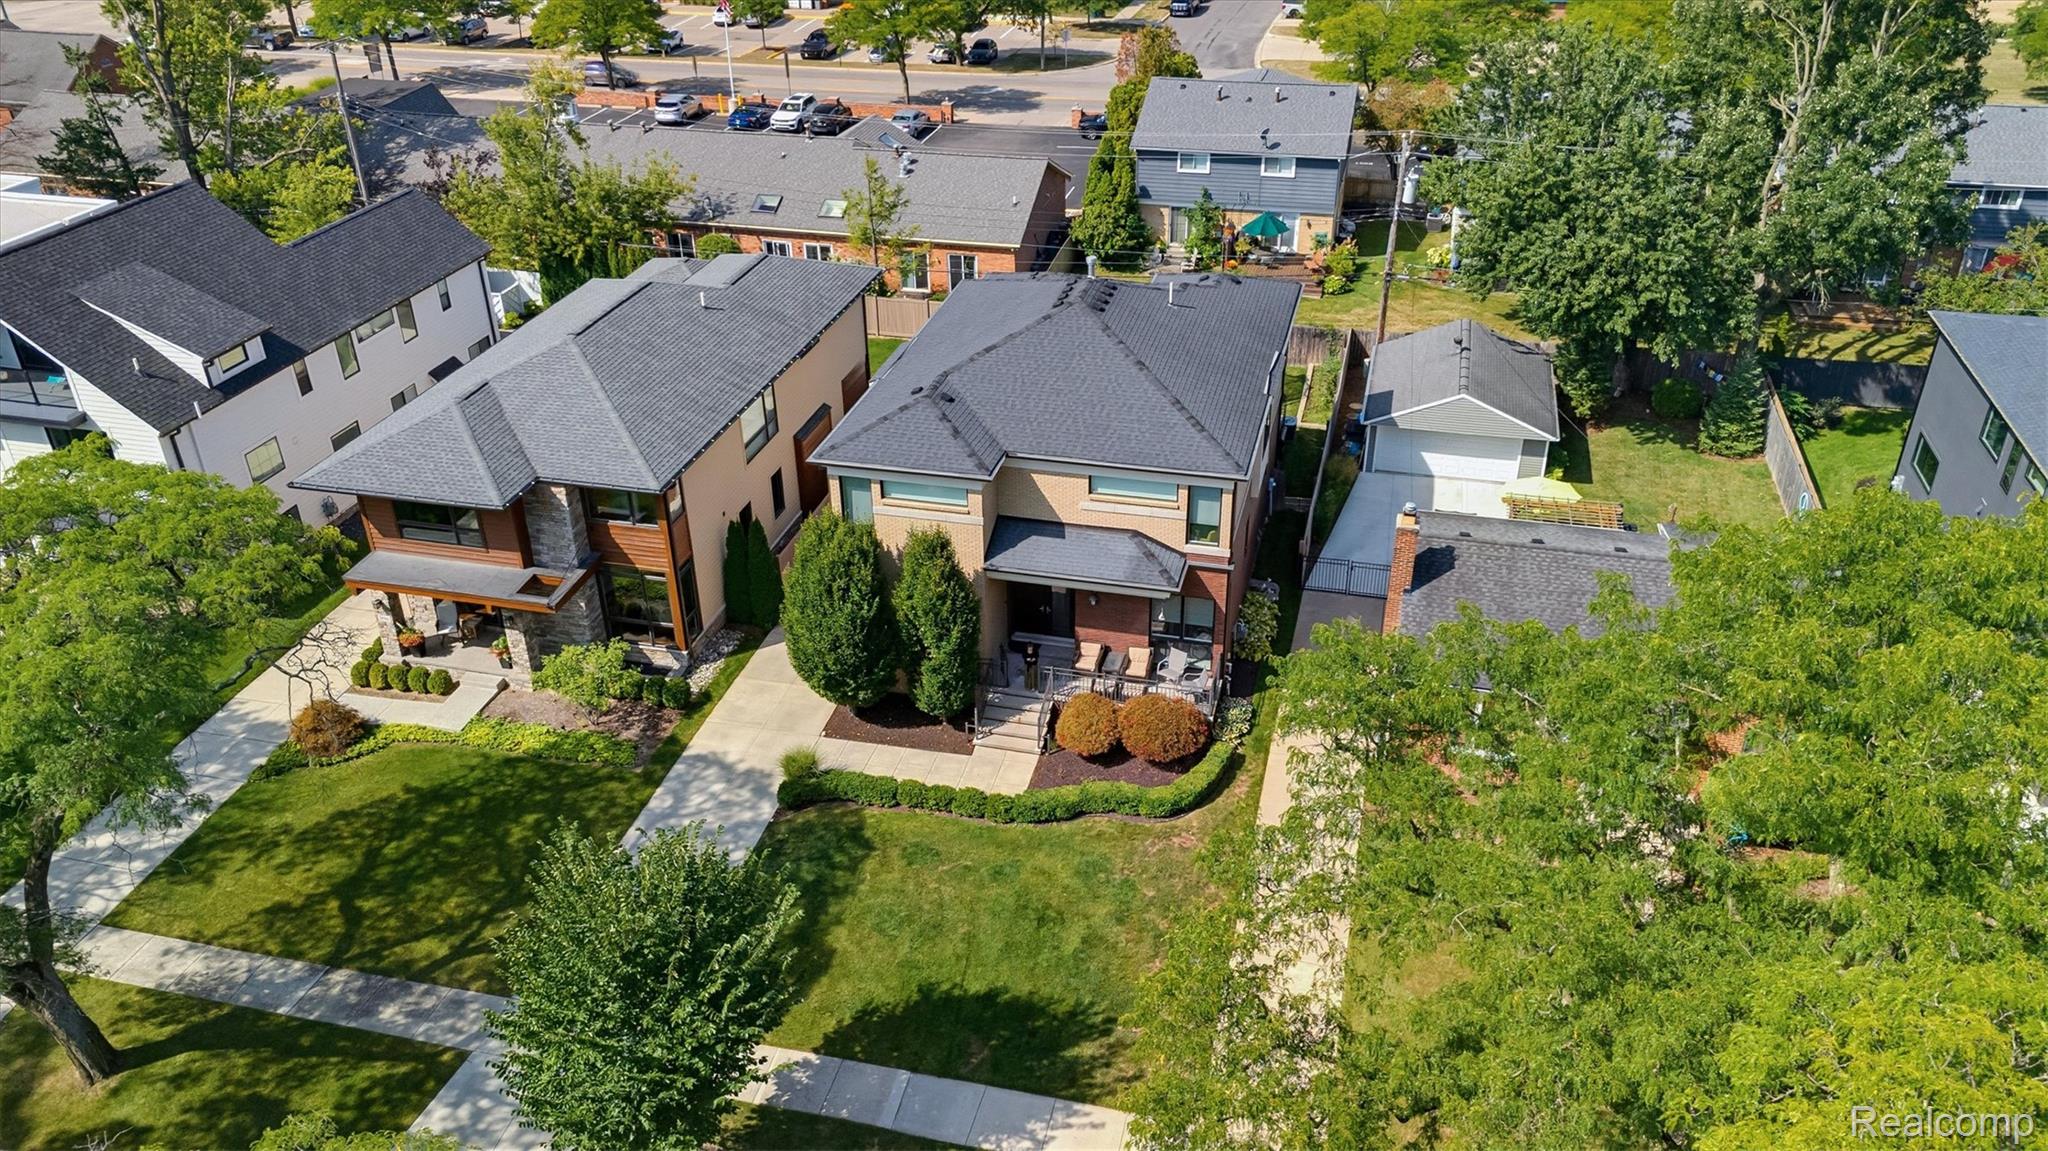
Aerial view of a modern brick home with a landscaped front lawn and rear patio.
Aerial view of a two-story brick-and-siding home with a gray roof, landscaped front walk, and rear patio.
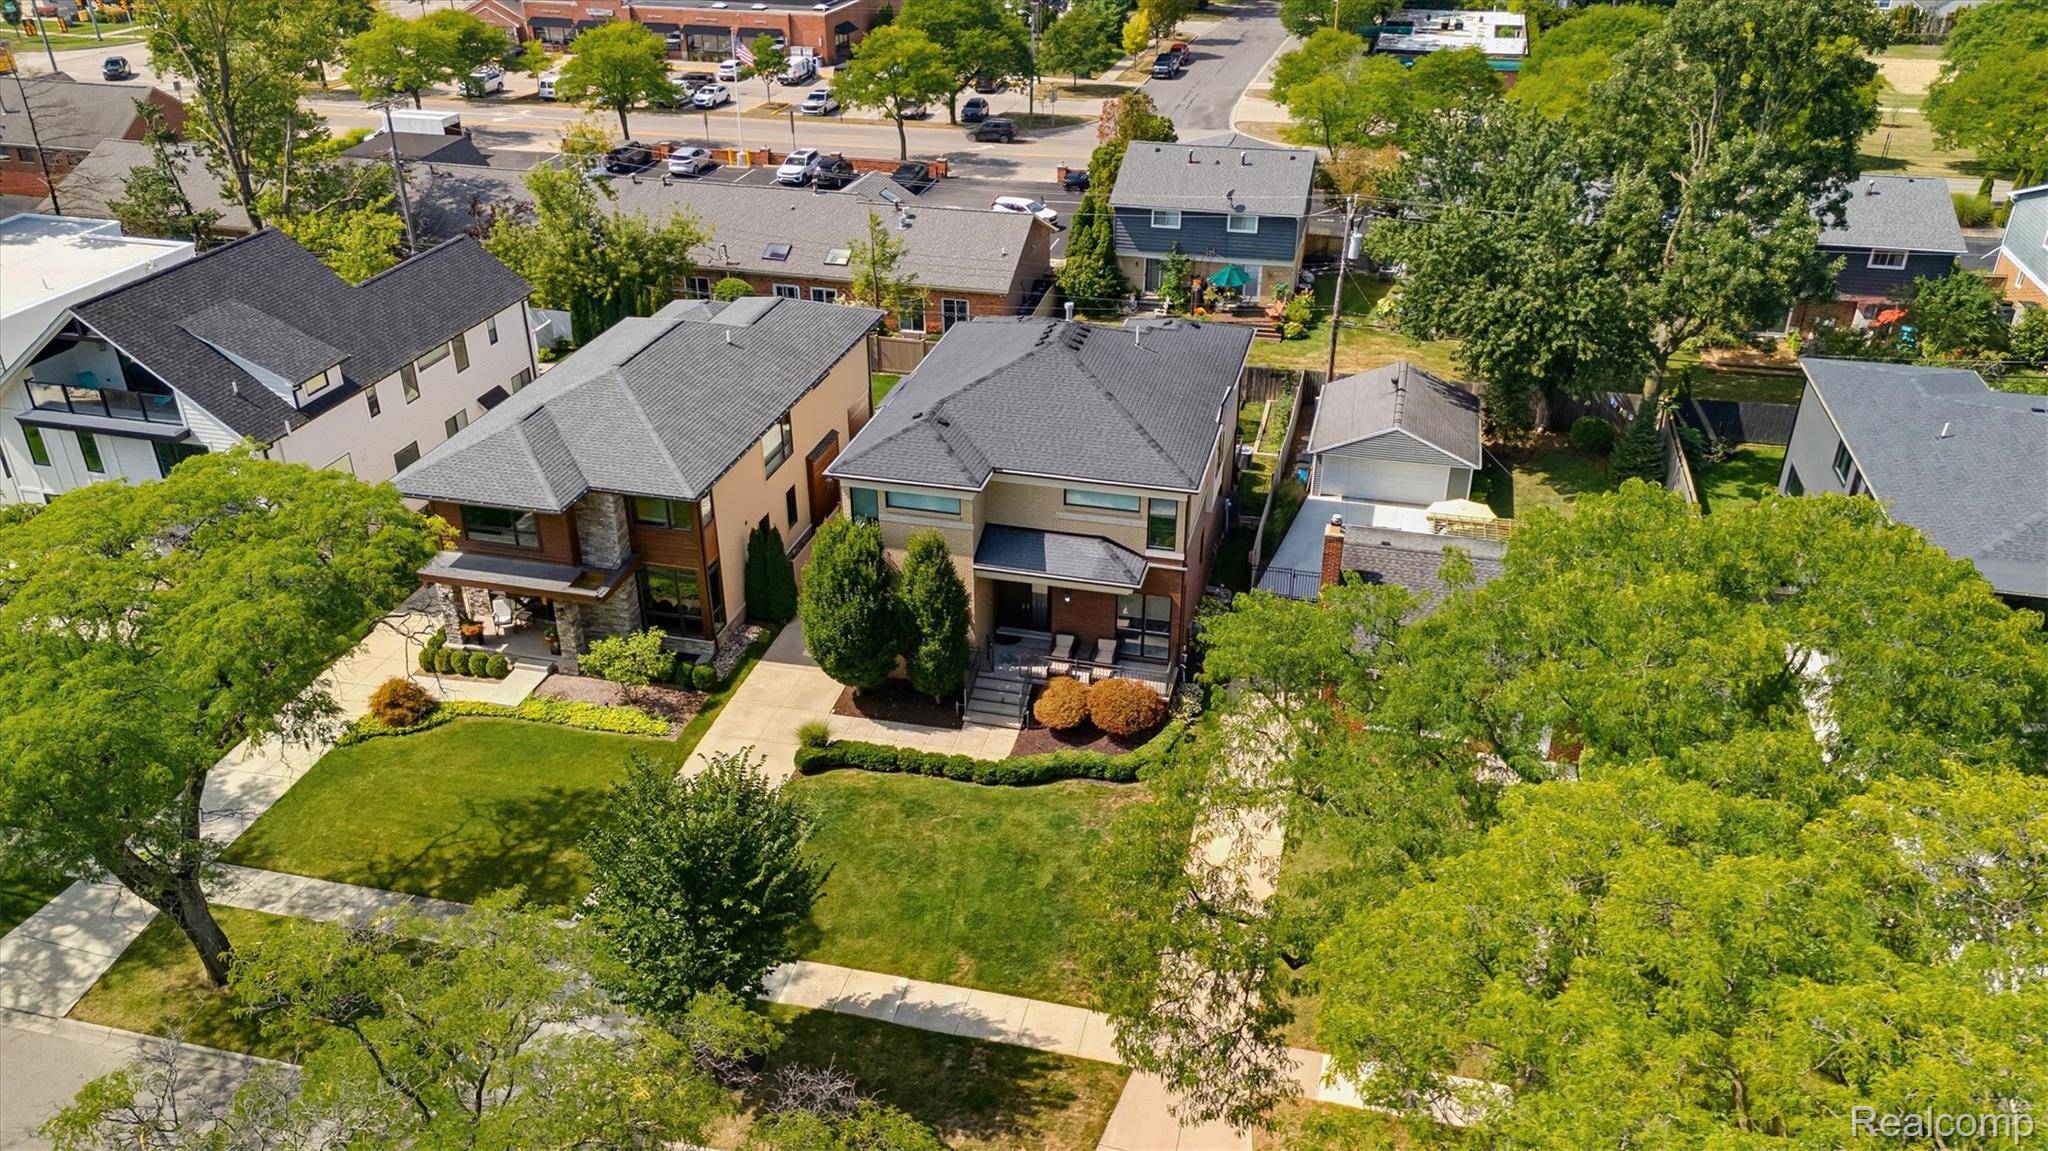
Aerial view of a modern two-story home with a landscaped lawn and tree-lined sidewalk.
Aerial view of a home with a broad gray roof, landscaped front lawn, and neighboring houses.
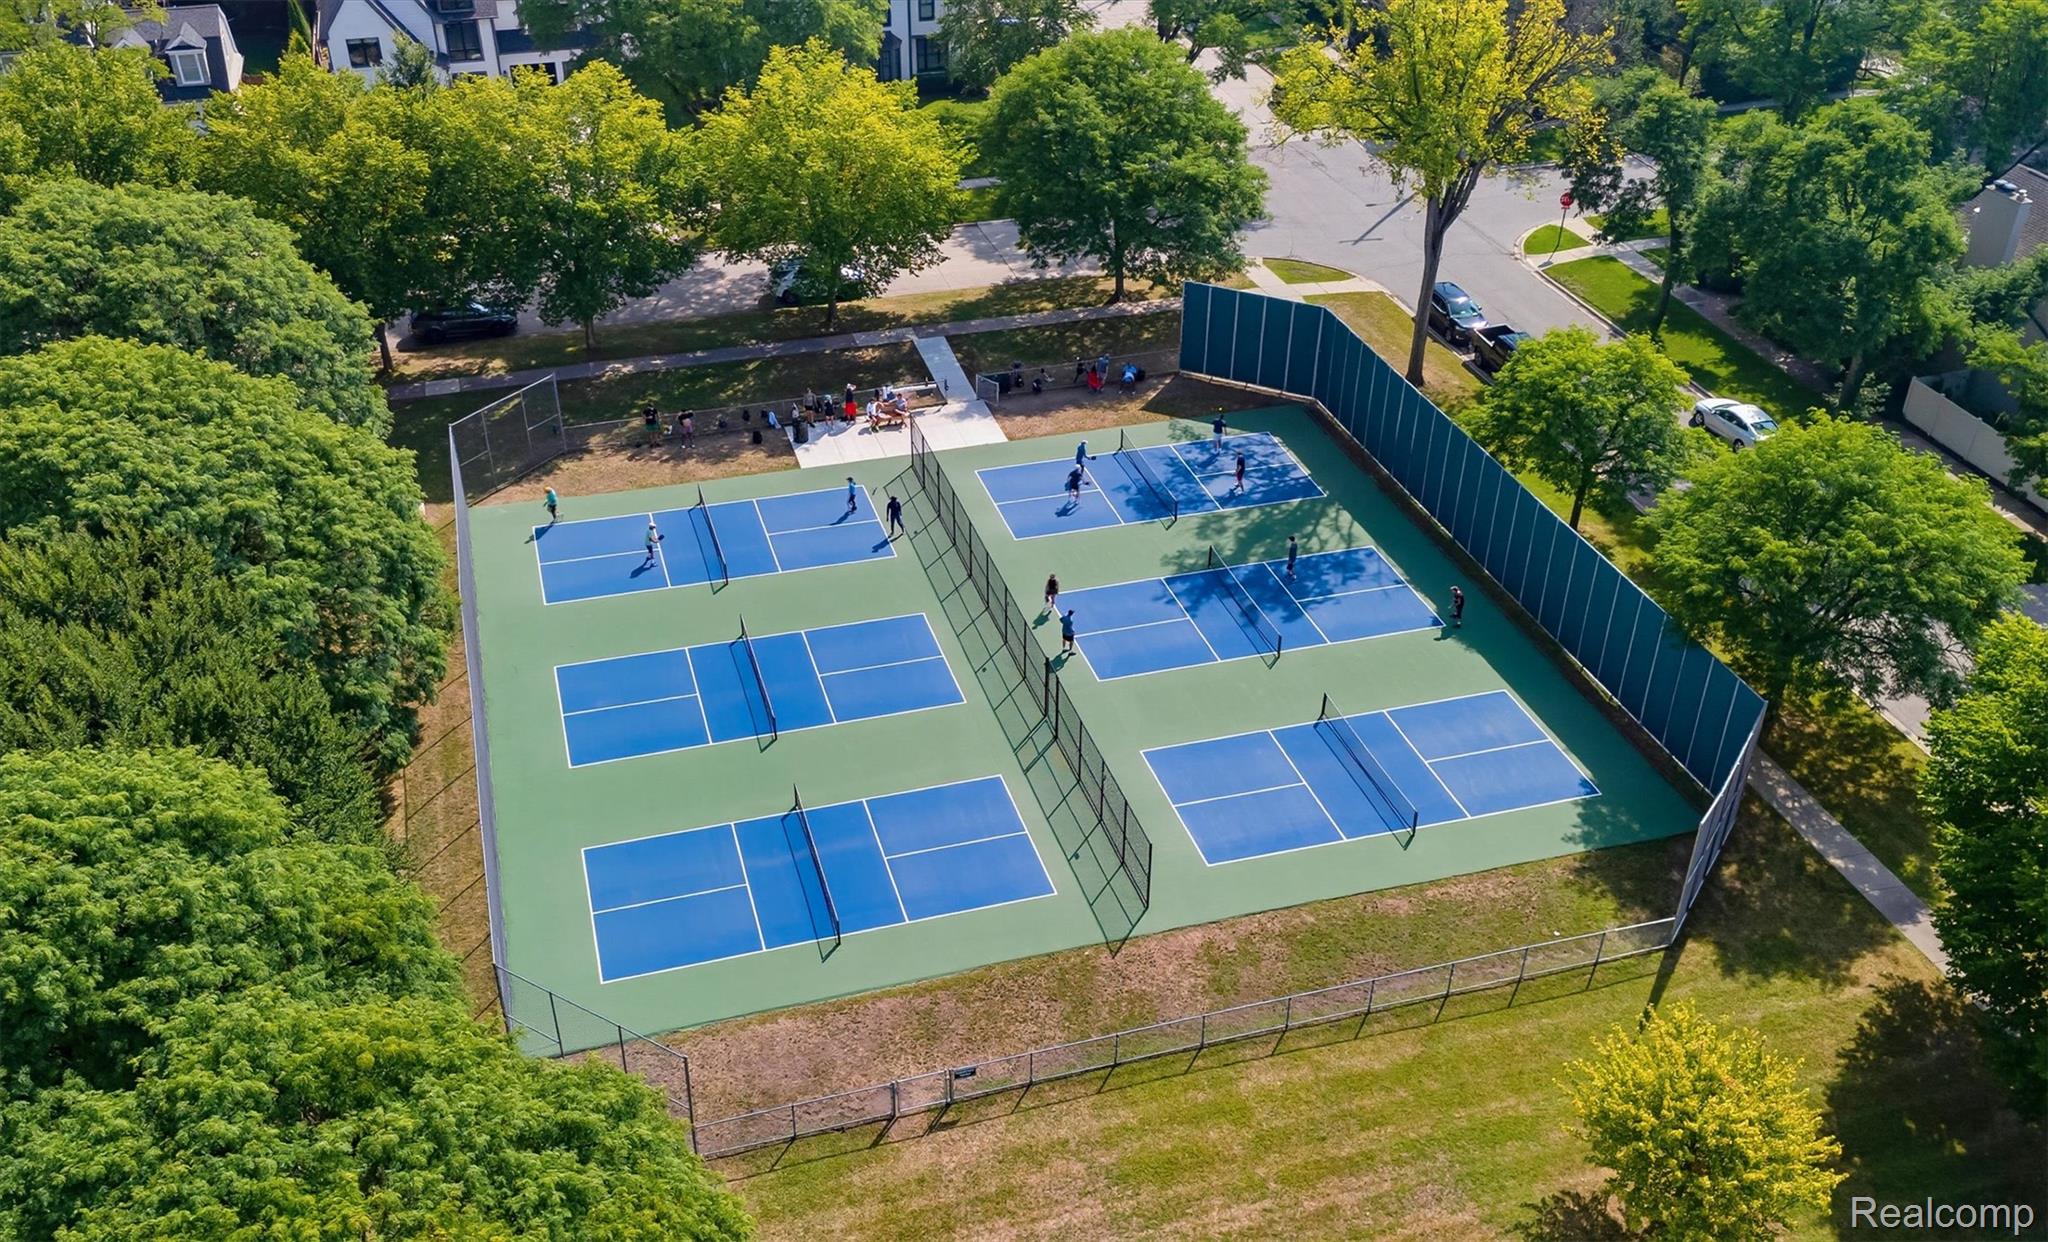
Aerial view of blue tennis courts surrounded by trees, with players on the courts.
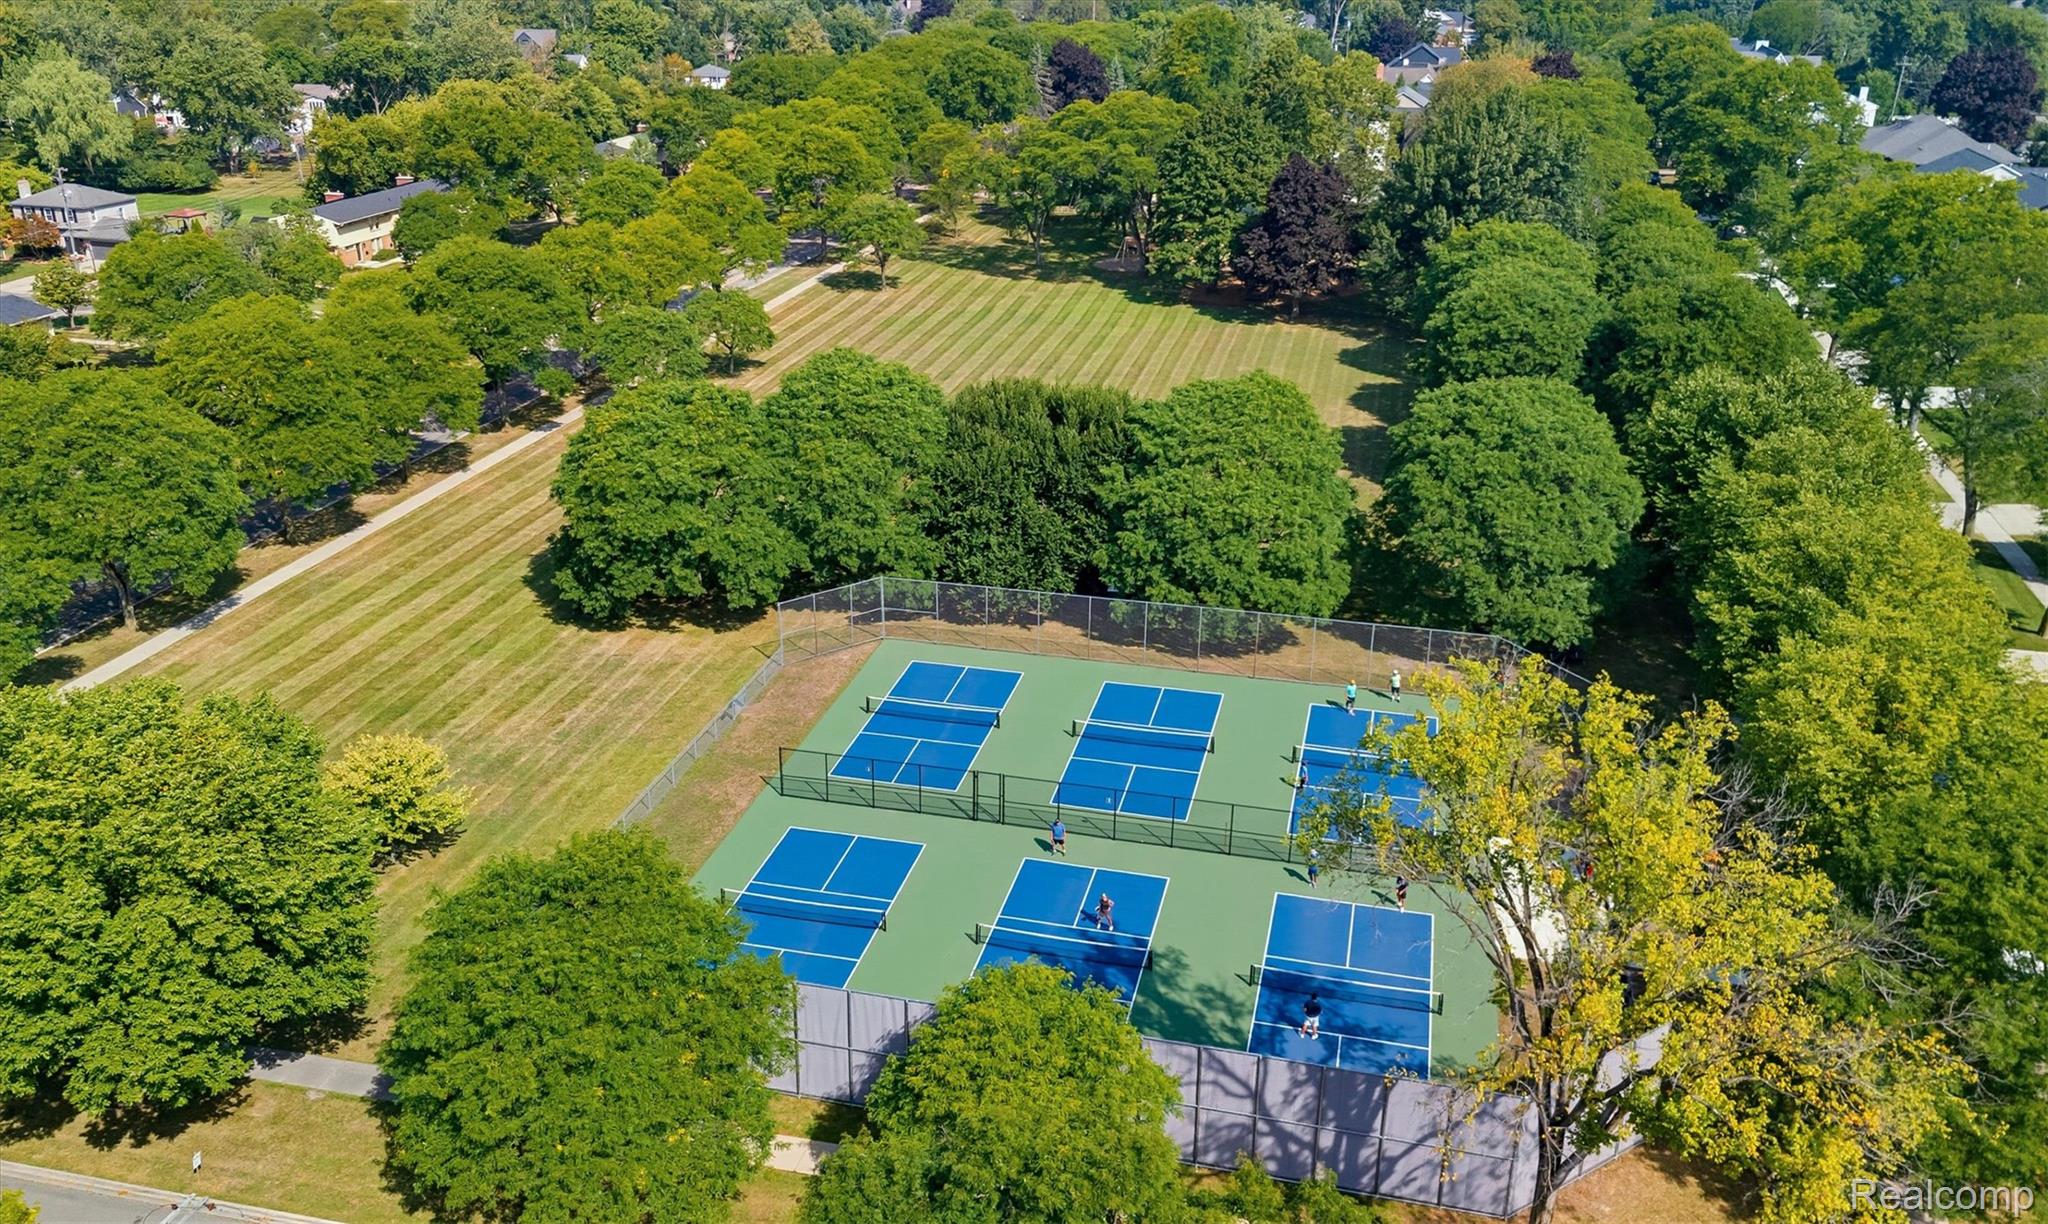
Aerial view of blue tennis courts beside a tree-lined park and striped lawn.
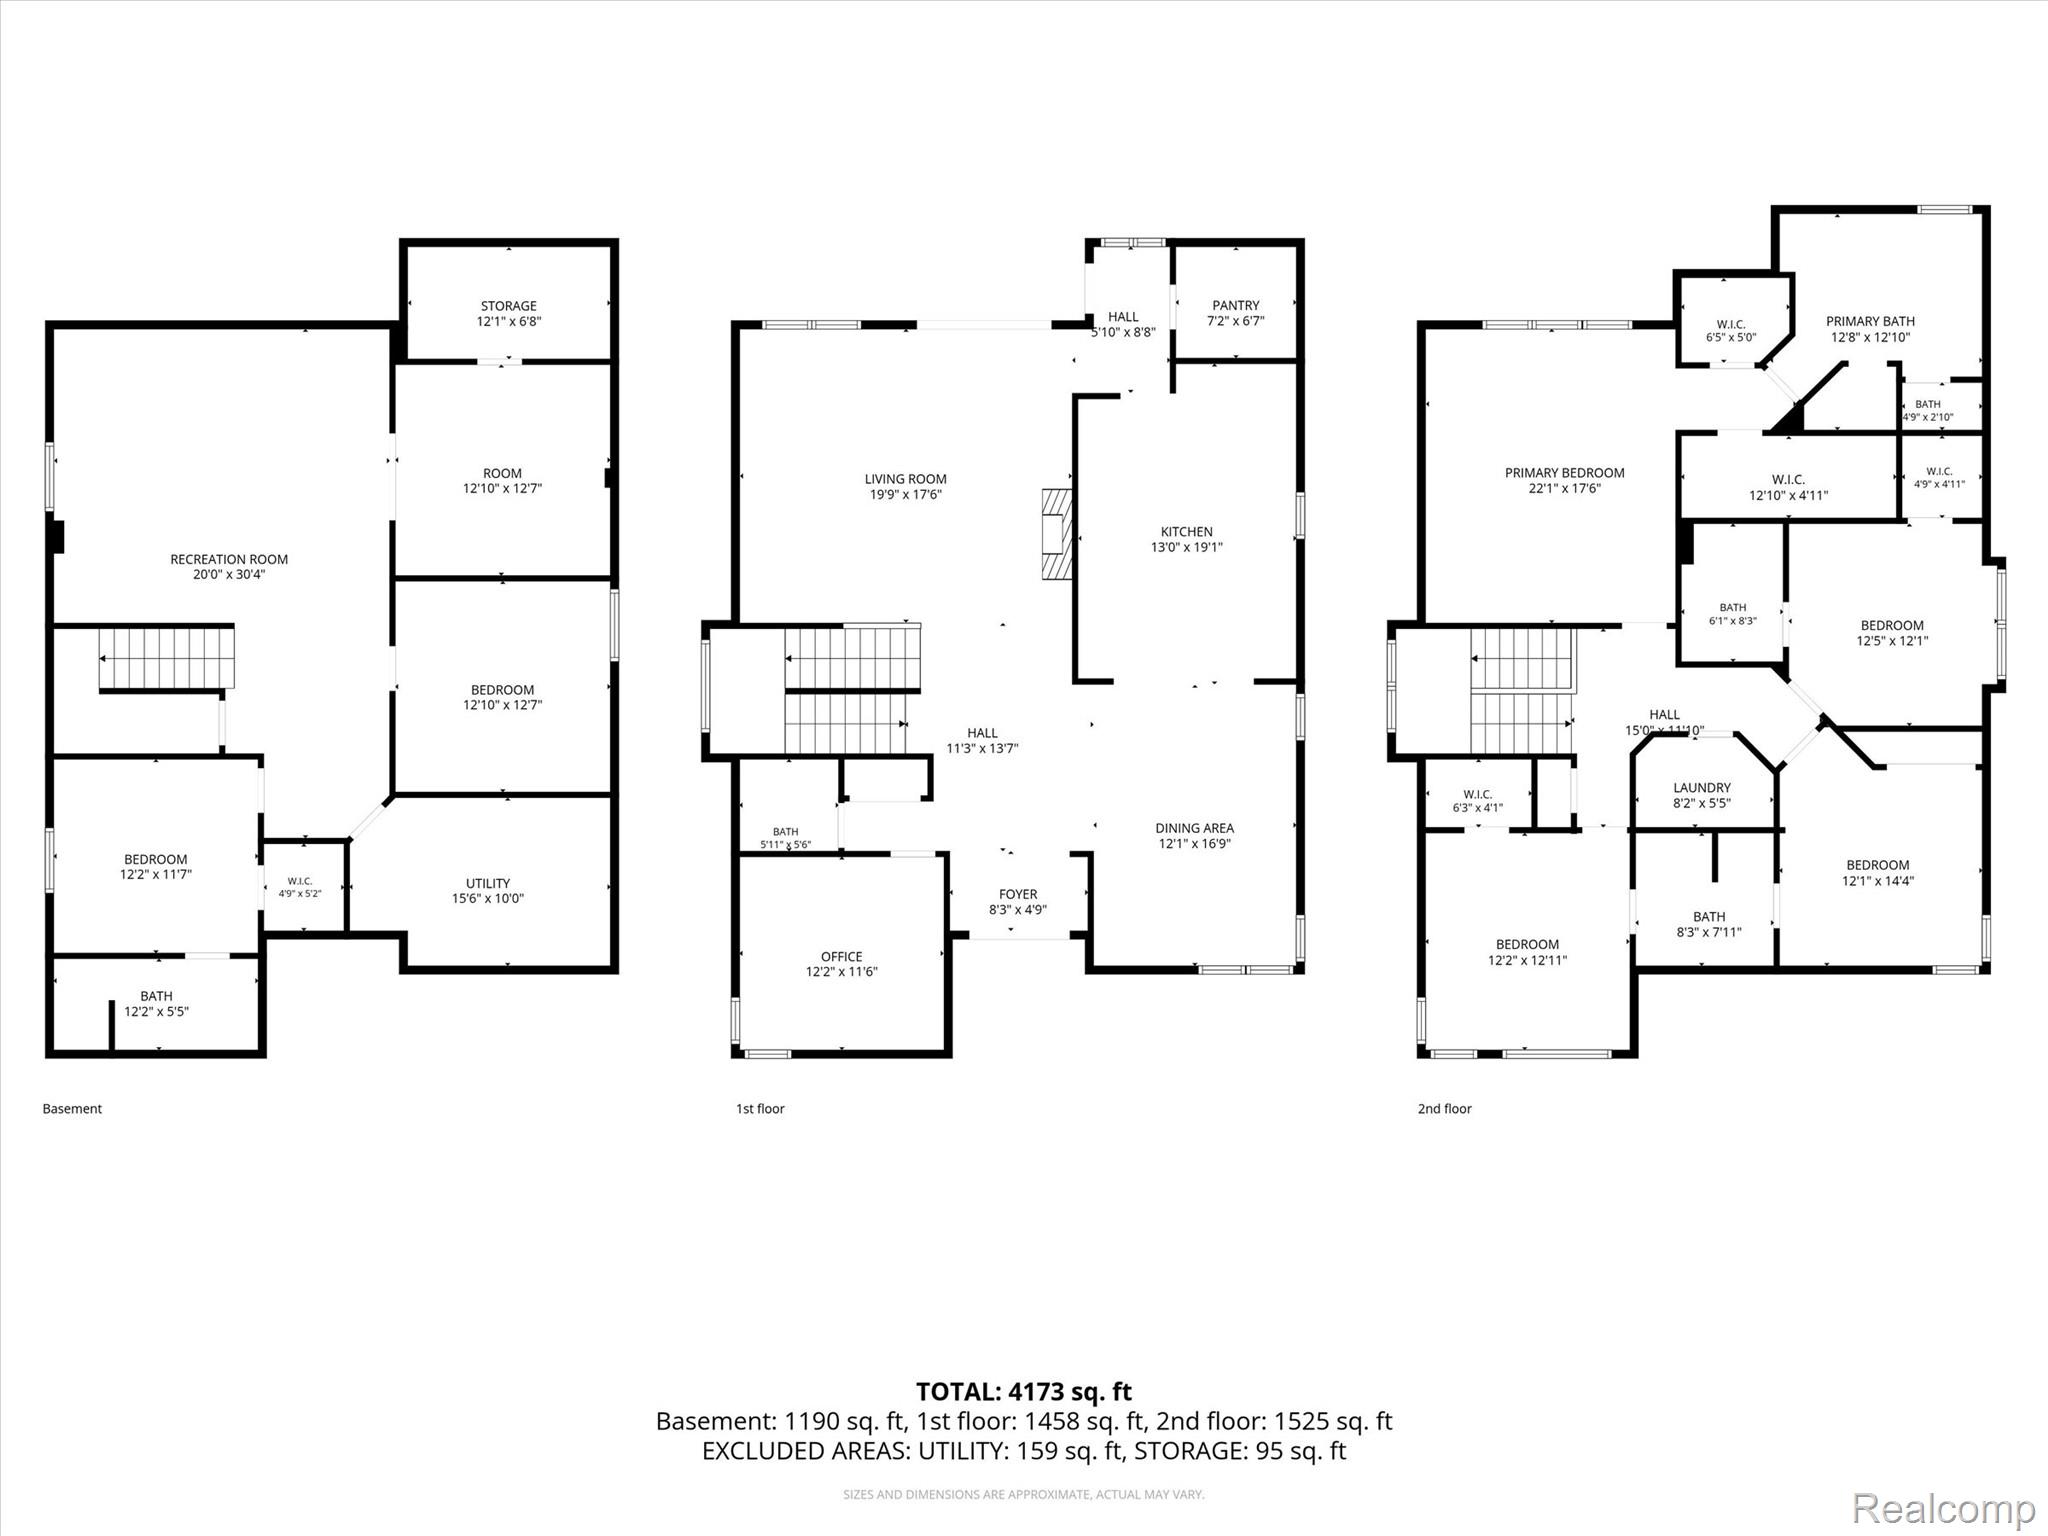
Three-level floor plan with labeled rooms, dimensions, and total square footage.
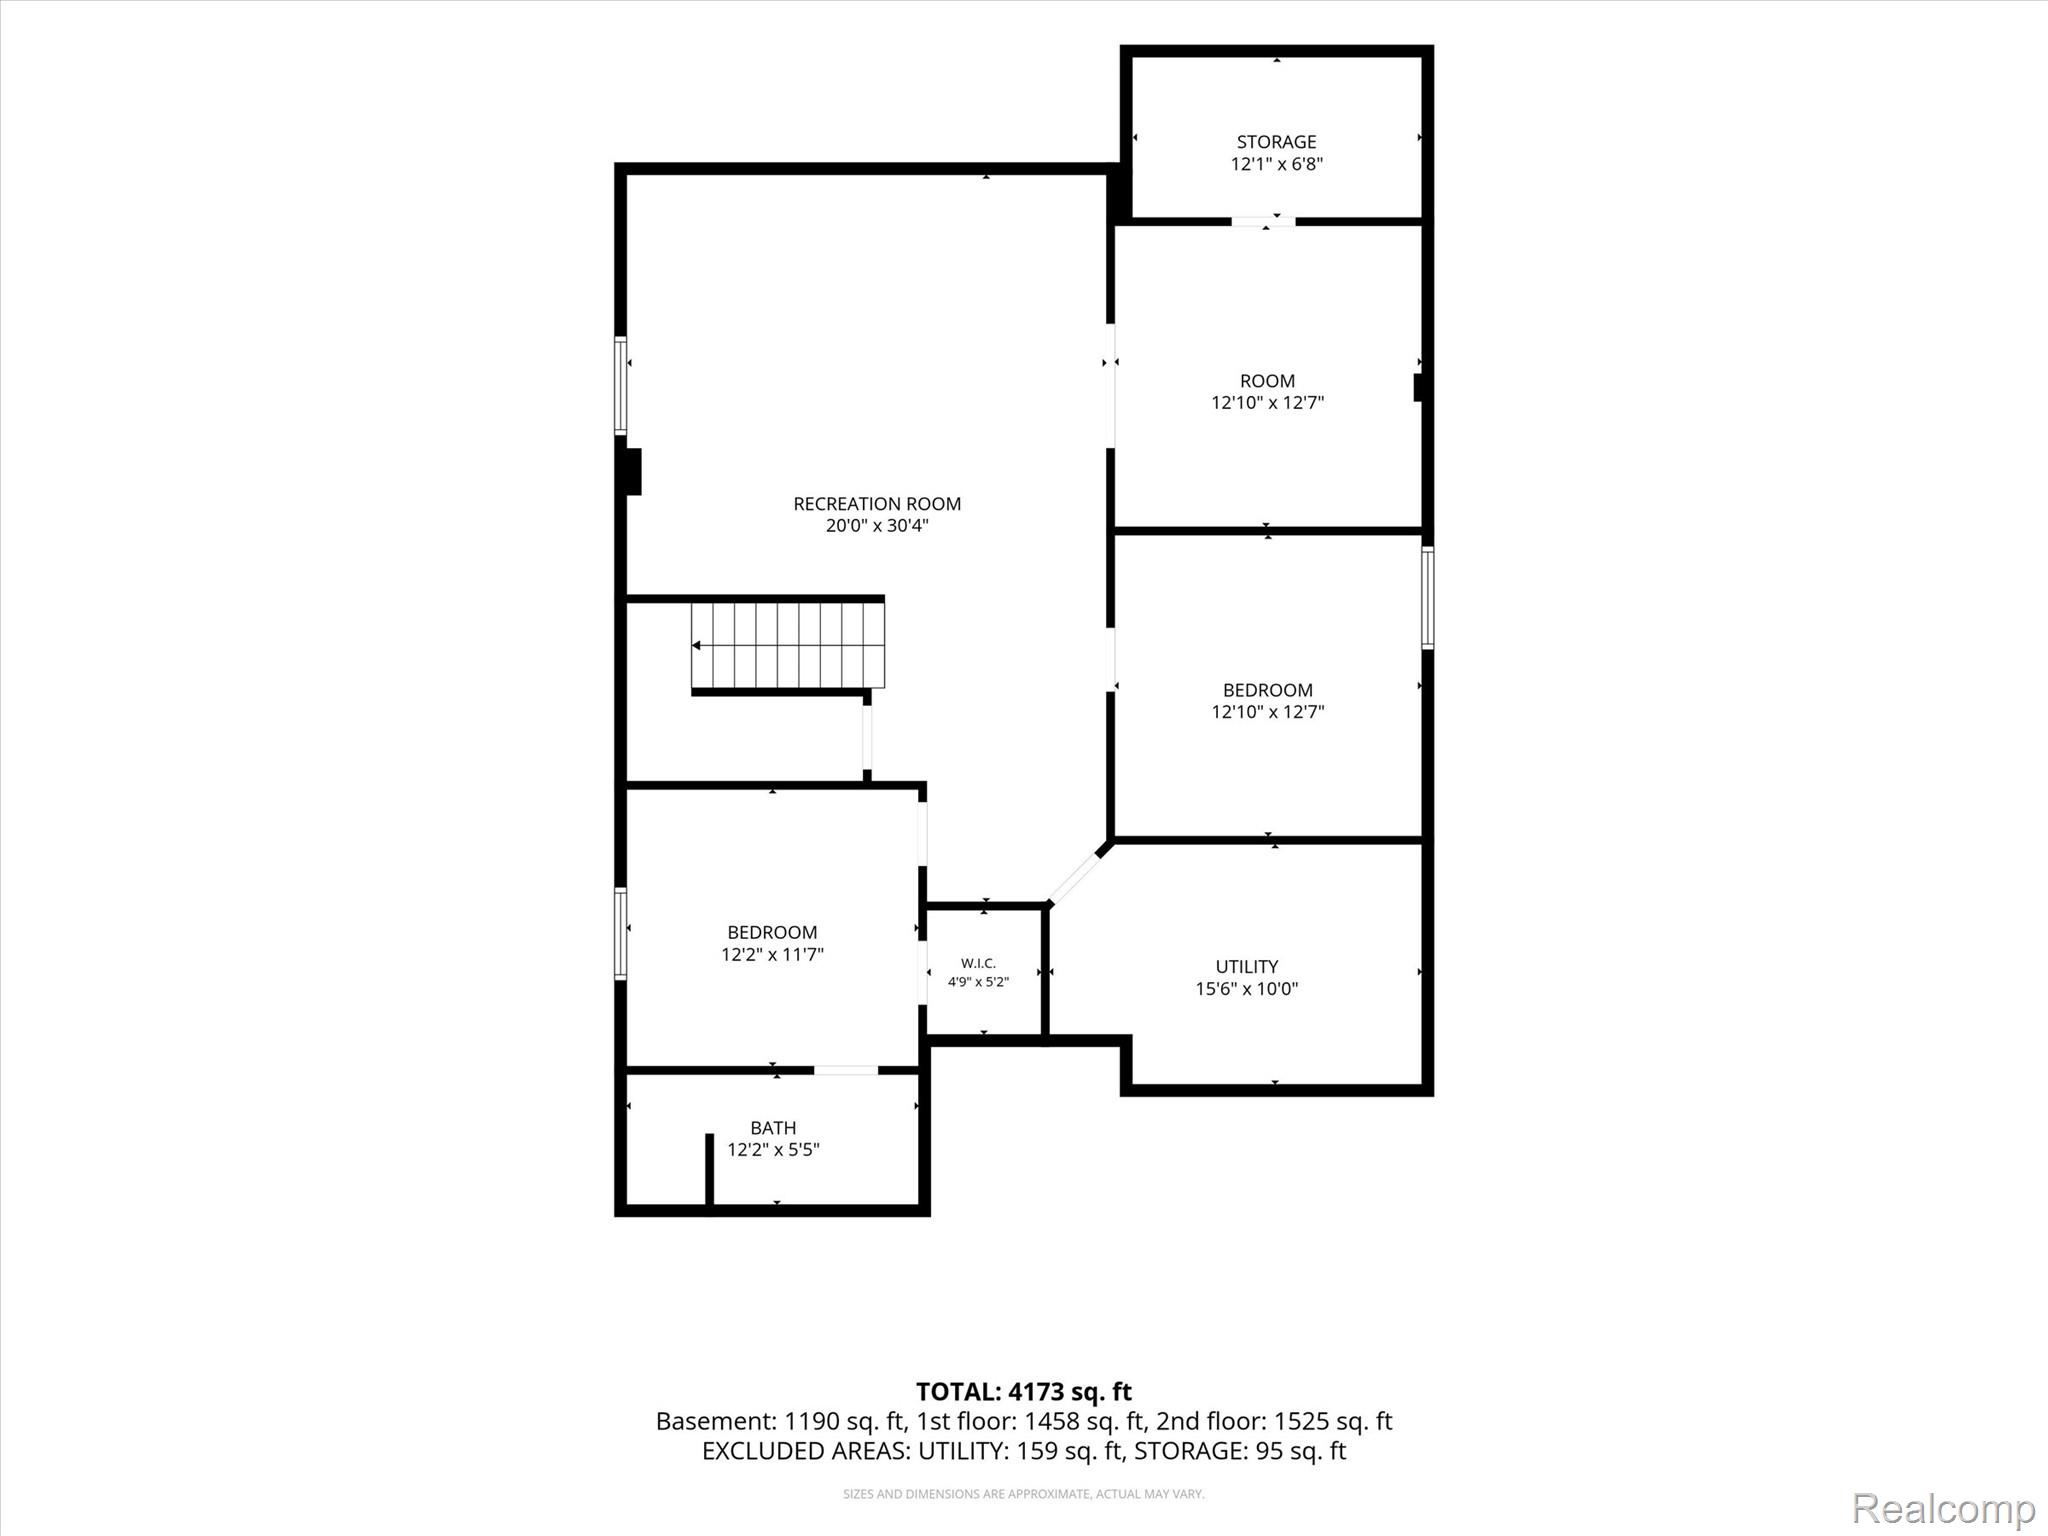
Basement floor plan with a recreation room, two bedrooms, bath, walk-in closet, utility area, storage, and room.
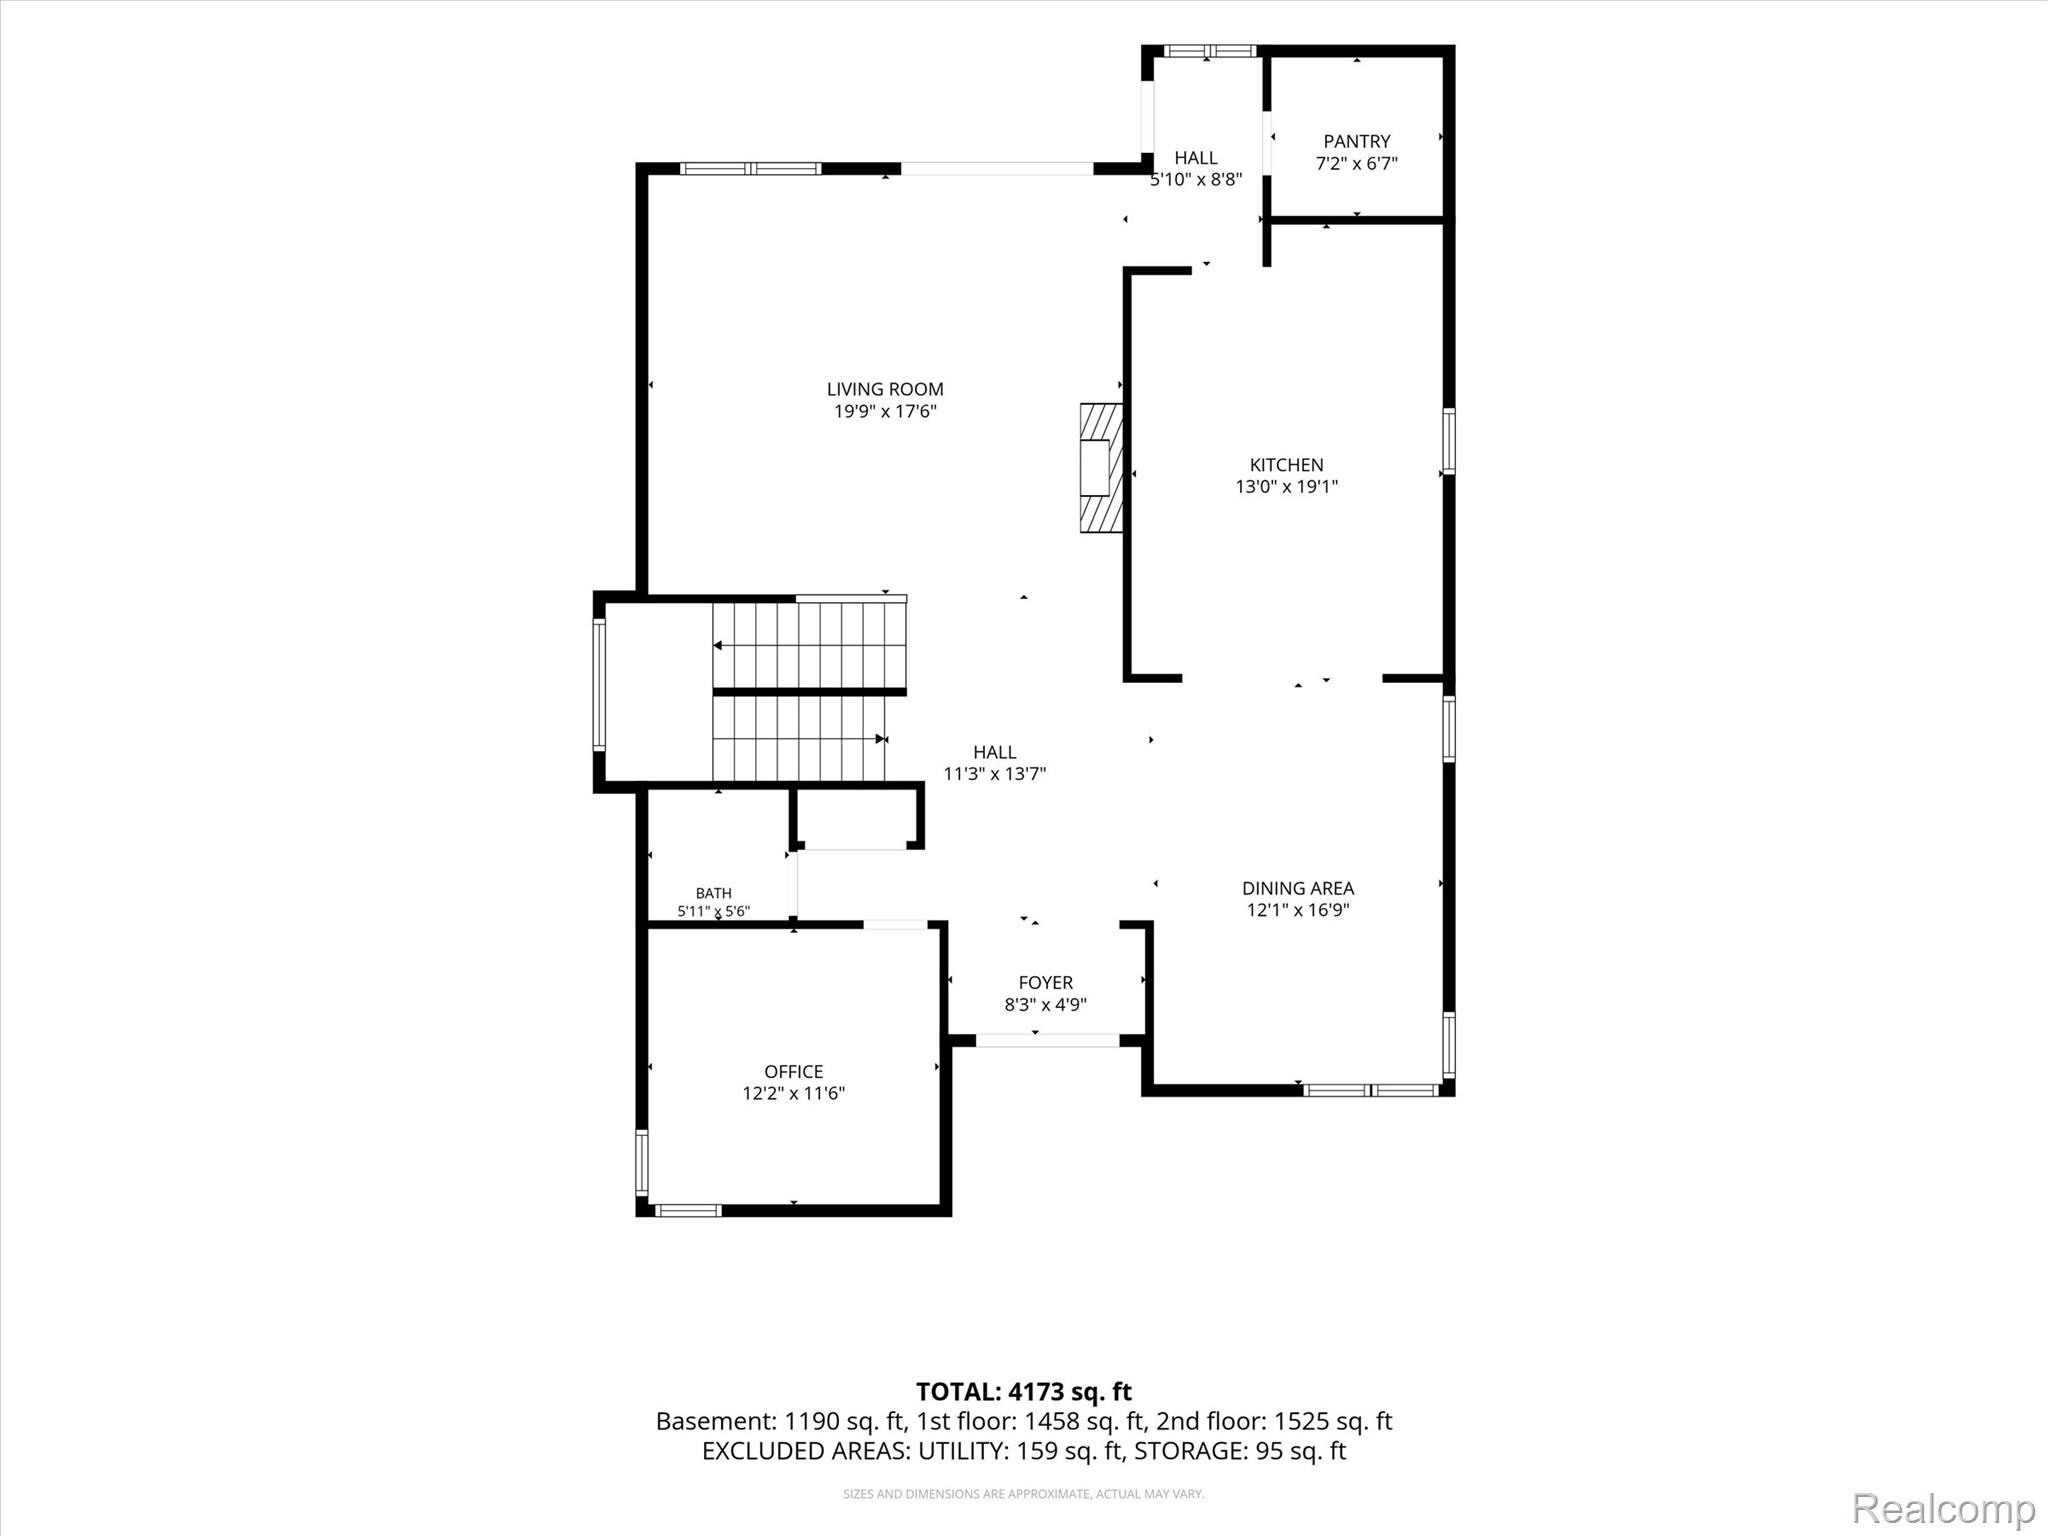
Floor plan showing the living room, kitchen, dining area, office, bath, pantry, foyer, and halls.
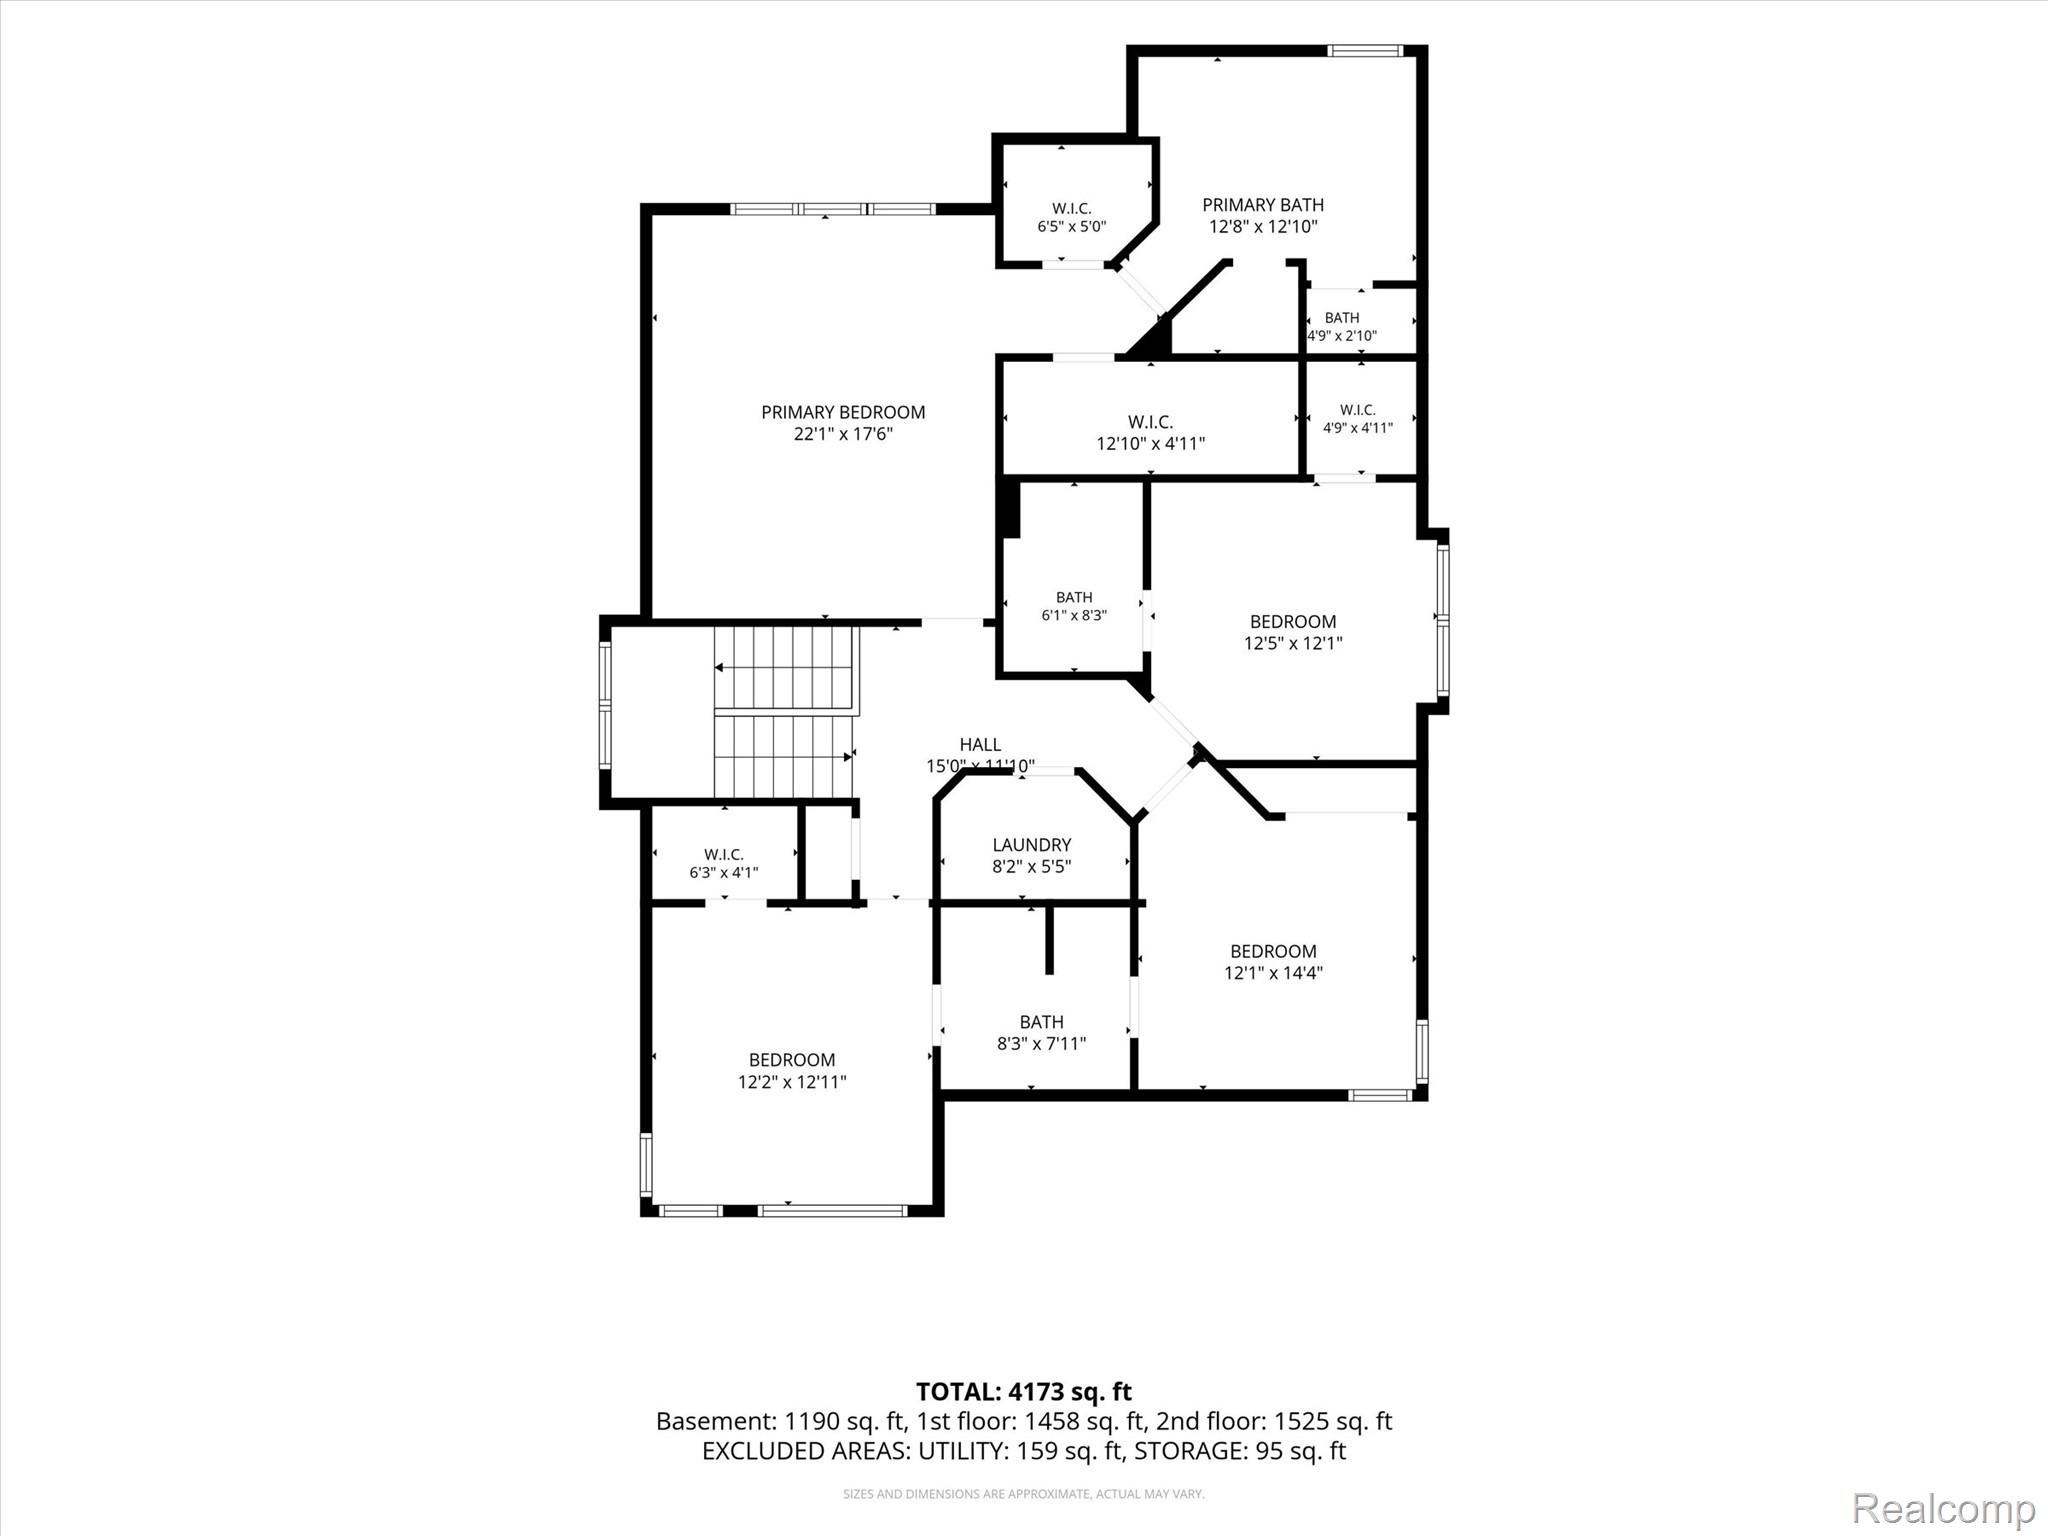
Second-floor floor plan showing bedrooms, bathrooms, closets, a hall, and laundry room, with room dimensions and square footage.
VIEW PHOTOS
$1,599,900

1884 Shipman Boulevard

5 Beds 5 Baths 4,437 Sq.Ft. 6,534 Sq.Ft.

Description

This stunning contemporary home showcases high-end finishes, sophisticated style and an impressive floor plan with 5 bedrooms, 4 full baths and 3,237 square feet, plus approximately 1,200 square feet in the beautifully finished basement. The custom kitchen is designed with both style and function in mind, featuring quality finishes, generous cabinetry, a pantry and all appliances included. The open, light filled floor plan is deal for everyday living or entertaining. The spacious primary suite was thoughtfully designed with clean lines, natural light and a spa-inspired bathroom. All bedrooms with spacious walk in closets. Second floor laundry.The finished basement expands the living and entertaining space with a wet bar, a bedroom suite plus bathroom, a full gym and a flex room. A welcoming porch patio and 2-car detached garage with EV charger complete the home. Bright, immaculate and truly move-in ready, this exceptional property is located with Birmingham Schools and close to parks, restaurants and shopping, with more than 4,500 square feet of finished living space.
BATVAI Please make an appointment in Showing Time. Information is deemed reliable but cannot be guaranteed for its accuracy. Independent verification should be made by the purchaser prior to closing. Licensed agent to be present at all times. Please send all offers in one PDF. Thank you!

Share Property

Location

1884 Shipman Boulevard, Birmingham, MI 48009

Status

For Sale
Erin Keating Dewald

Erin Keating Dewald

TITLE

Real Estate Agent | Principal Investor

Property Amenities

Interior
Laundry room Laundry Room
Fireplace Gas, Living Room
Appliances Built In Refrigerator, Dishwasher, Disposal, Dryer, Free Standing Gas Range, Microwave, Range Hood, Stainless Steel Appliances, Washer, Wine Refrigerator
Total Bedrooms: 5
Half Bathrooms: 1
Full Bathrooms: 4
Other Interior Features High Speed Internet, Programmable Thermostat
Area & Lot
Lot Area 6,534 Sq.Ft.
Living area 4,437 Sq.Ft.
MLS® ID 20261064142
Year Built 2014
School District Birmingham
Architecture Styles Contemporary
Type Residential
Status For Sale
Exterior
Stories 2
Pool None
Air conditioning Ceiling Fans, Central Air
Heat type Forced Air, Natural Gas
Water Source Public
Garage Space 2.0
Sewer Public Sewer
Parking Two Car Garage, Electric Vehicle Charging Stations, Detached, Electricityin Garage, Garage Faces Front, Garage Door Opener
Lot Features Sprinklers
Roof Asphalt
Utilities Cable Available
Finance
Sales Price $1,599,900
Real Estate Tax $19,525 yearly
Modern two-story brick home with a covered entry, trimmed hedges, and a broad front lawn.

Schedule a Showing

We would love to show you our beautiful property. Please select your preferred date and time below. An agent will be in touch shortly to confirm your appointment.

Schedule a Showing

I would love to show you this beautiful property. Please select your preferred date and time below. I will be in touch shortly to confirm your appointment.

Thank you for your interest in 1884 Shipman Boulevard, Birmingham, MI 48009. We are reviewing your request and will be in touch shortly!

Mortgage Calculator

Estimate your monthly mortgage payment, including the principal and interest, property taxes, and HOA. Adjust the values to generate a more accurate rate.

All estimates are provided for informational purposes only. Actual amounts may vary.
$0,000 Your Payment 20 15 65
$0,000 Your Payment

Quarton Lake Estates

Work With Erin

Partner with a trusted Birmingham real estate expert known for hands-on service and exceptional outcomes.